Leave a Message

By providing your contact information to Nicole Jones, your personal information will be processed in accordance with Nicole Jones's Privacy Policy. By checking the box(es) below, you expressly consent to receive marketing or promotional real estate communication from Nicole Jones in the manner selected by you. For SMS text messages, message frequency varies. Message and data rates may apply. Consent is not a condition of purchase of any goods or services. You may opt out of receiving further communications from Nicole Jones at any time. To opt out of receiving SMS text messages, reply STOP to unsubscribe. SMS text messaging is subject to our Terms of Use.

Thank you for your message. We will be in touch with you shortly.

878 S Sunset Bench Road
Sold

878 S Sunset Bench Road

878 S Sunset Bench Road, Stevensville, MT 59870

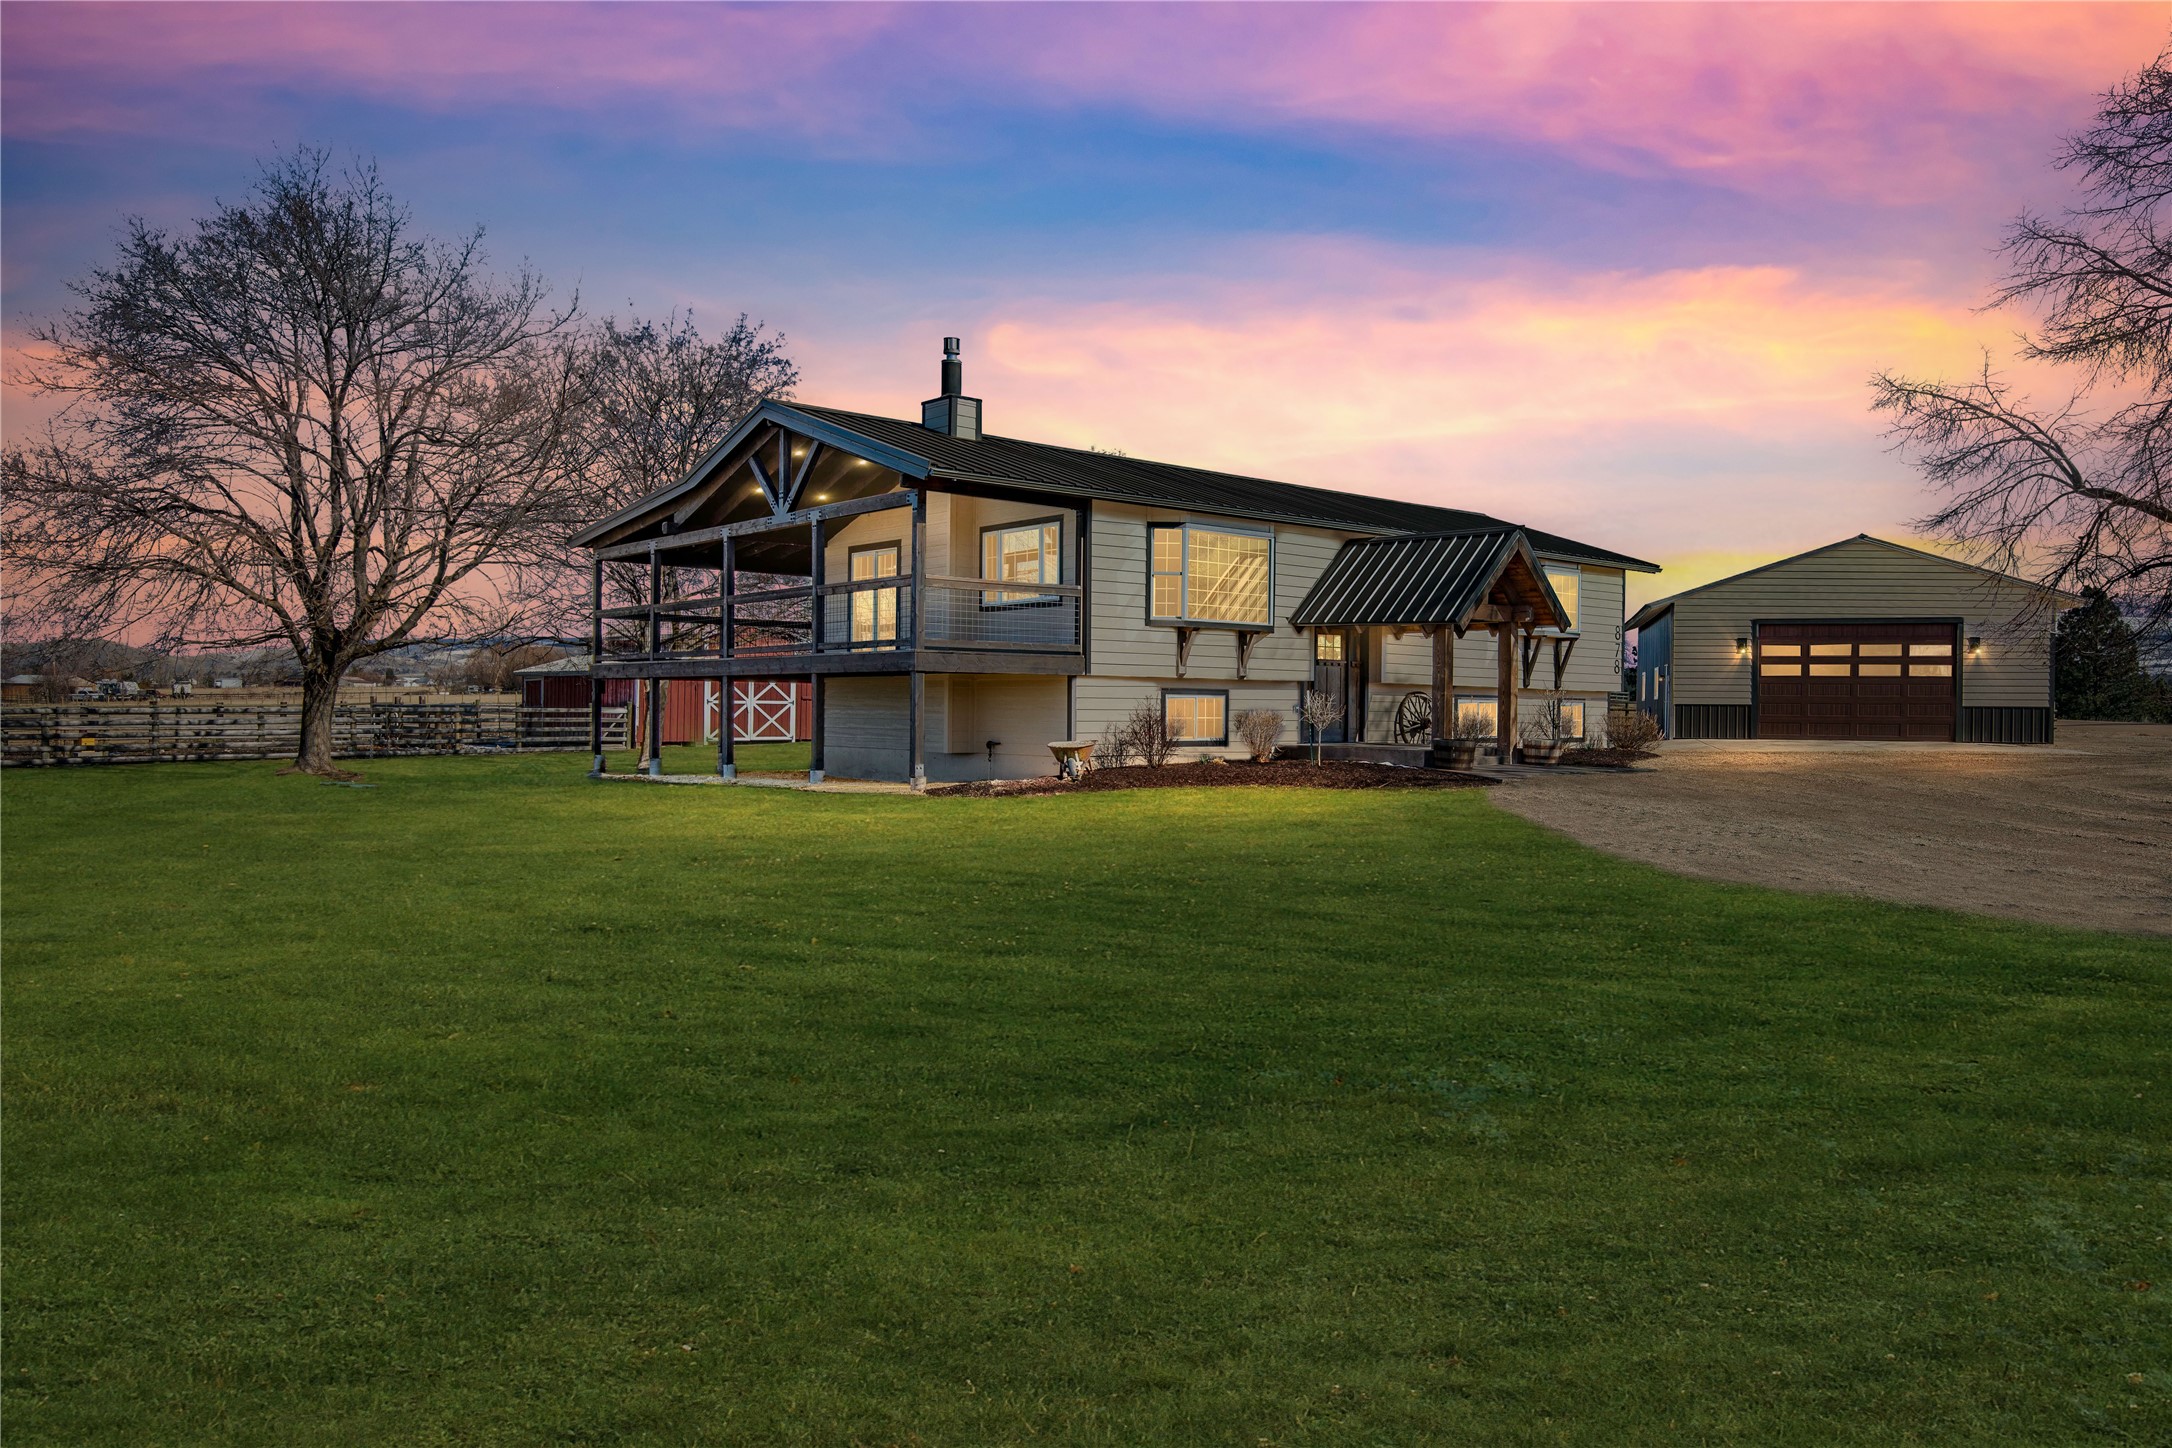
Situated on 9.97 irrigated acres, this beautifully remodeled split-level home offers approximately 2,456 square feet of thoughtfully designed living space, set against panoramic views of the Bitterroot and Sapphire Mountains. The upper level showcases an open-concept kitchen and living area filled with natural light from surrounding windows, creating a bright and inviting atmosphere. The kitchen features a walk-in pantry and direct access to a covered deck which is the perfect setting to take in the expansive valley views. The spacious primary suite includes a walk-in closet and private ensuite bathroom for added comfort and privacy. The lower level adds versatility with a second living area warmed by a gas stove, three additional bedrooms, a full bathroom, laundry room, and generous storage space. Walk-out access enhances functionality and ease of use. Outside, the property is well-equipped for a range of lifestyles with a 36' x 40' heated garage/shop, barn, large greenhouse, and perimeter and cross fencing. Located just minutes from Stevensville, this property blends comfortable living, usable land, and breathtaking views, a true Bitterroot Valley opportunity.

4
beds

2
baths

2,456 Sq.Ft. LIVING AREA

9.97 Acres lot

Nicole Jones

Nicole Jones

Features & Amenities

Interior

  • total bedrooms4
  • Total bathrooms2
  • full bathrooms2
  • APPLIANCES Dryer, Dishwasher, Microwave, Range, Refrigerator, Washer
  • other interior Features Open Floorplan, Walk-In Closet(s)

Area & Lot

  • Status Sold
  • Date Sold May 26, 2026
  • Living Area2,456 Sq.Ft.
  • Lot Area9.97 Acres
  • MLS® ID30066125
  • TypeResidential
  • YEAR BUILT1978
  • NeighborhoodStevensville
  • Architecture StylesSplit Level
  • View DescriptionMeadow, Mountain(s), Residential, Trees/Woods

Exterior

  • STORIES2
  • Garage Space2.0
  • water SourceWell
  • utilitiesElectricity Connected, Propane
  • roofMetal
  • lot featuresBack Yard, Front Yard, Landscaped, Pasture, Views, Level
  • parkingCircular Driveway
  • HEAT TYPEGas, Propane, Stove
  • sewerPrivate Sewer, Septic Tank
  • SubstructurePoured
  • other exterior FeaturesPropane Tank - Leased

Financial

  • Price Upon Request

Stevensville

Explore

Work With Us

We pride ourselves in providing personalized solutions that bring our clients closer to their dream properties and enhance their long-term wealth.

Follow Me on Instagram