Leave a Message

By providing your contact information to Nicole Jones, your personal information will be processed in accordance with Nicole Jones's Privacy Policy. By checking the box(es) below, you expressly consent to receive marketing or promotional real estate communication from Nicole Jones in the manner selected by you. For SMS text messages, message frequency varies. Message and data rates may apply. Consent is not a condition of purchase of any goods or services. You may opt out of receiving further communications from Nicole Jones at any time. To opt out of receiving SMS text messages, reply STOP to unsubscribe. SMS text messaging is subject to our Terms of Use.

Thank you for your message. We will be in touch with you shortly.

871 Chieftain Court
871 Chieftain Court
871 Chieftain Court
871 Chieftain Court
871 Chieftain Court
871 Chieftain Court
871 Chieftain Court
871 Chieftain Court
871 Chieftain Court
871 Chieftain Court
871 Chieftain Court
871 Chieftain Court
871 Chieftain Court
871 Chieftain Court
871 Chieftain Court
871 Chieftain Court
871 Chieftain Court
871 Chieftain Court
871 Chieftain Court
871 Chieftain Court
871 Chieftain Court
871 Chieftain Court
871 Chieftain Court
871 Chieftain Court
871 Chieftain Court
871 Chieftain Court
871 Chieftain Court
871 Chieftain Court
871 Chieftain Court
871 Chieftain Court
871 Chieftain Court
871 Chieftain Court
871 Chieftain Court
871 Chieftain Court
871 Chieftain Court
871 Chieftain Court
871 Chieftain Court
871 Chieftain Court
871 Chieftain Court
871 Chieftain Court
871 Chieftain Court
871 Chieftain Court
871 Chieftain Court
871 Chieftain Court
871 Chieftain Court
871 Chieftain Court
871 Chieftain Court
871 Chieftain Court
871 Chieftain Court
871 Chieftain Court
871 Chieftain Court
871 Chieftain Court
871 Chieftain Court
871 Chieftain Court
871 Chieftain Court
871 Chieftain Court
871 Chieftain Court
871 Chieftain Court
871 Chieftain Court
871 Chieftain Court
871 Chieftain Court
871 Chieftain Court
871 Chieftain Court
871 Chieftain Court
871 Chieftain Court
871 Chieftain Court
SEE ALL PHOTOS
871 Chieftain Court
871 Chieftain Court
871 Chieftain Court
871 Chieftain Court
871 Chieftain Court
871 Chieftain Court
871 Chieftain Court
871 Chieftain Court
871 Chieftain Court
871 Chieftain Court
871 Chieftain Court
871 Chieftain Court
871 Chieftain Court
871 Chieftain Court
871 Chieftain Court
871 Chieftain Court
871 Chieftain Court
871 Chieftain Court
871 Chieftain Court
871 Chieftain Court
871 Chieftain Court
871 Chieftain Court
871 Chieftain Court
871 Chieftain Court
871 Chieftain Court
871 Chieftain Court
871 Chieftain Court
871 Chieftain Court
871 Chieftain Court
871 Chieftain Court
871 Chieftain Court
871 Chieftain Court
871 Chieftain Court
871 Chieftain Court
871 Chieftain Court
871 Chieftain Court
871 Chieftain Court
871 Chieftain Court
871 Chieftain Court
871 Chieftain Court
871 Chieftain Court
871 Chieftain Court
871 Chieftain Court
871 Chieftain Court
871 Chieftain Court
871 Chieftain Court
871 Chieftain Court
871 Chieftain Court
871 Chieftain Court
871 Chieftain Court
871 Chieftain Court
871 Chieftain Court
871 Chieftain Court
871 Chieftain Court
871 Chieftain Court
871 Chieftain Court
871 Chieftain Court
871 Chieftain Court
871 Chieftain Court
871 Chieftain Court
871 Chieftain Court
871 Chieftain Court
871 Chieftain Court
871 Chieftain Court
871 Chieftain Court
871 Chieftain Court
Sold

871 Chieftain Court

871 Chieftain Court, Stevensville, MT 59870

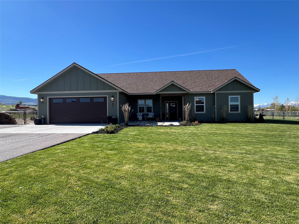
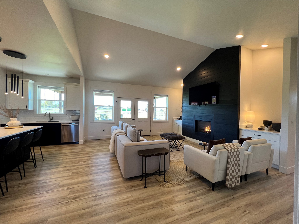
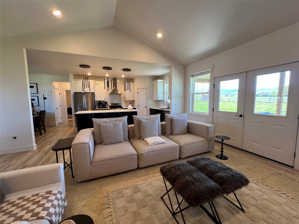
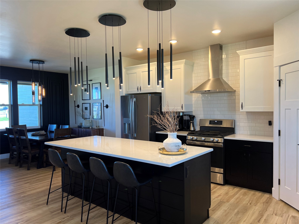
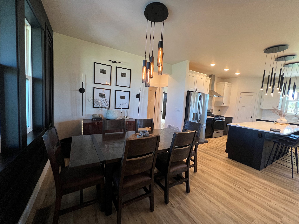
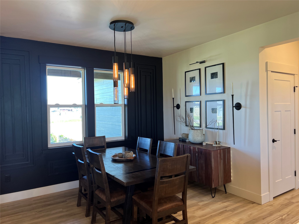
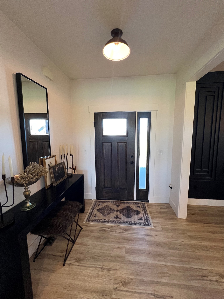
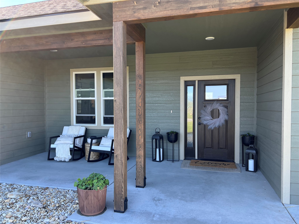
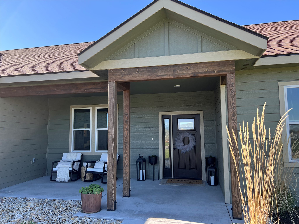
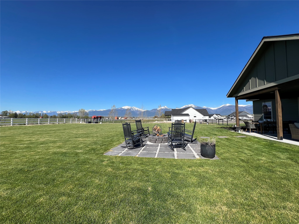
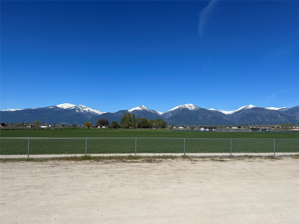
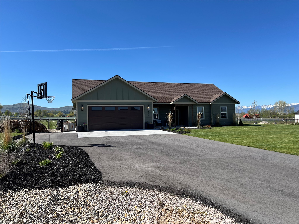
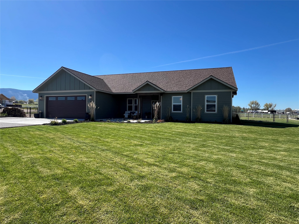
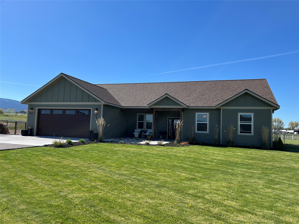
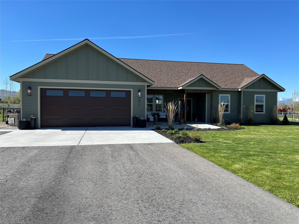
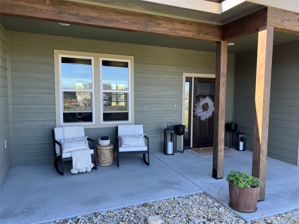
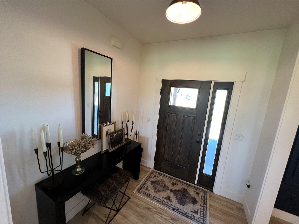
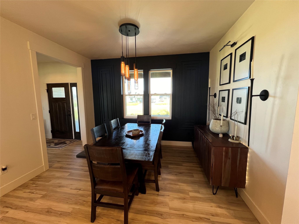
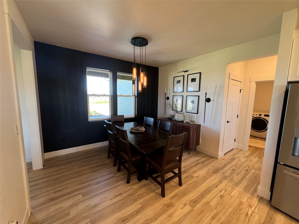
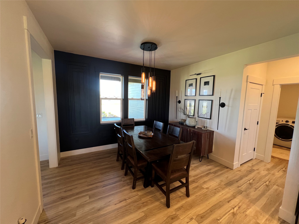
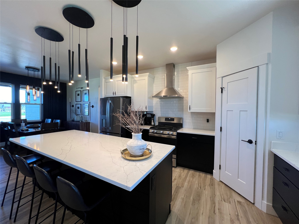
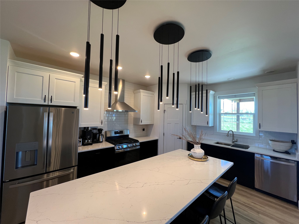
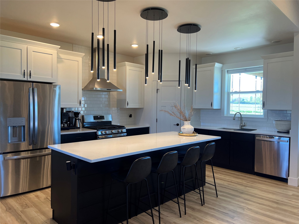
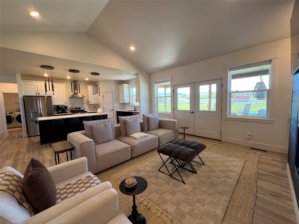
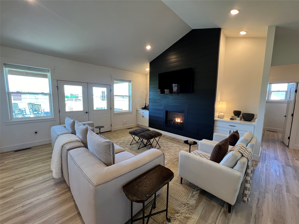
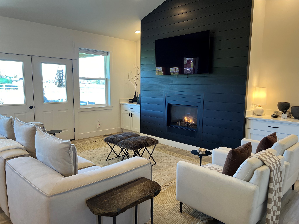
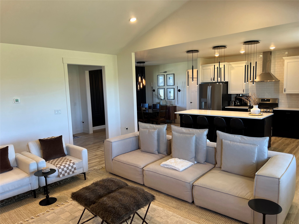
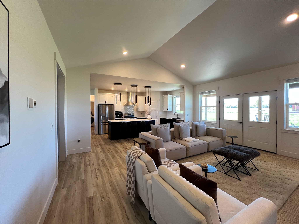
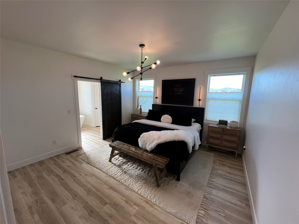
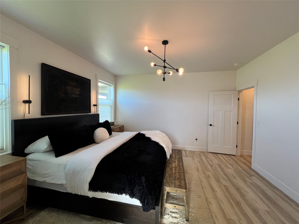
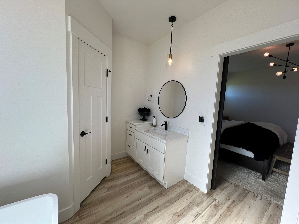
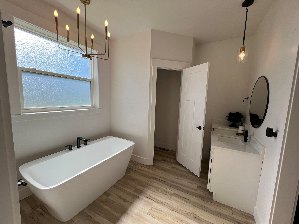
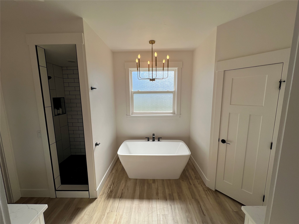
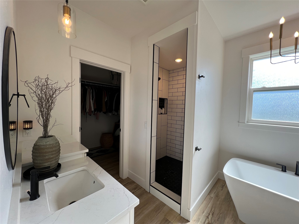
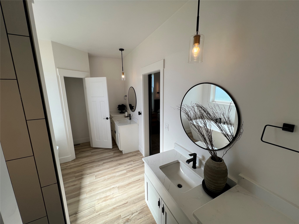
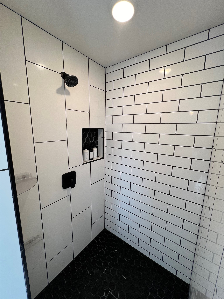
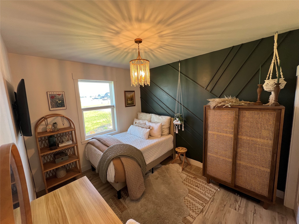
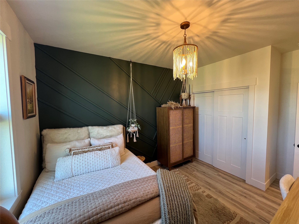
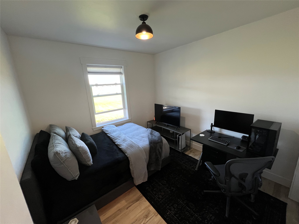
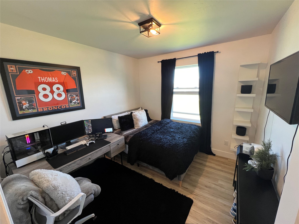
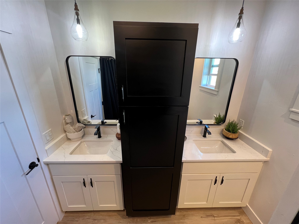
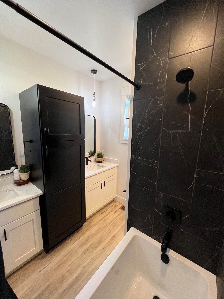
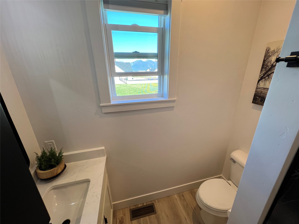
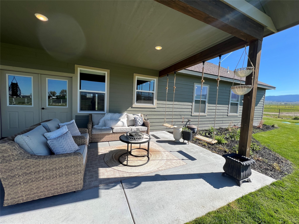
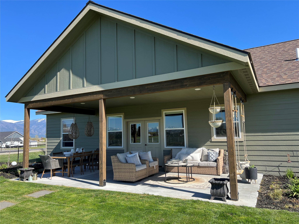
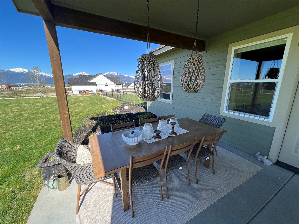
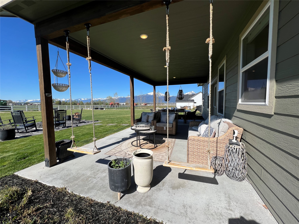
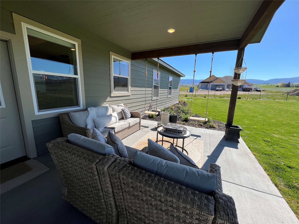
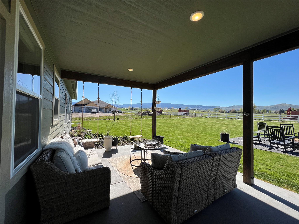
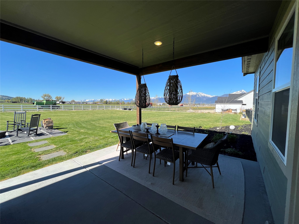
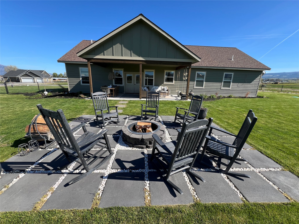
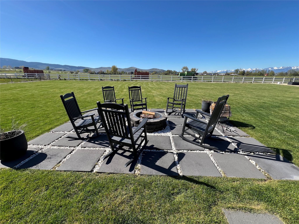
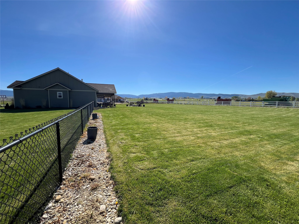
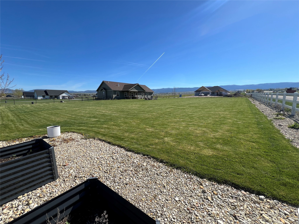
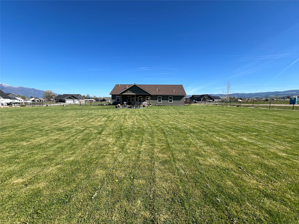
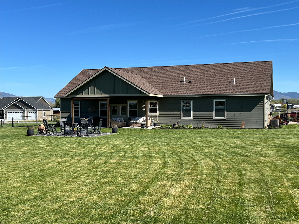
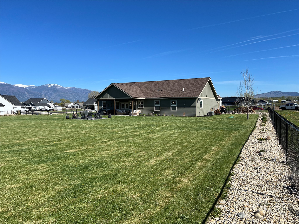
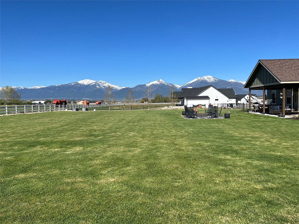
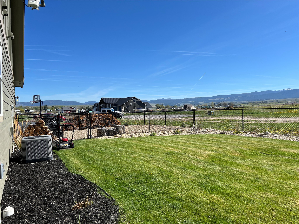
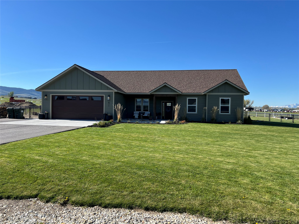
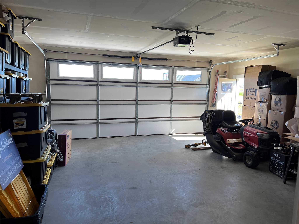
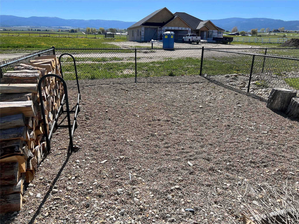
This recently constructed, one level, 4 bedroom home on a 1.188 acre, fully landscaped lot is stunningly maintained inside & out. Attention to detail is apparent with numerous amenities! You are greeted with a large, covered front patio & step into a bright, open design with abundant natural light. The kitchen boasts beautiful quartz countertops, a sizable island with bar seating, custom design cabinets with crown molding, walk-in pantry, stainless steel appliances including a hood vent & gas range. The primary bedroom is separate from the other 3 bedrooms & includes an en suite with double vanities, garden tub, walk-in tile shower, privacy toilet, & walk-in closet with build-in drawers. The entire home has luxury vinyl plank, beautiful light fixtures, custom cabinets with quartz tops & spacious rooms throughout. The living room opens onto a sweeping back yard with views, fire pit & covered back patio. Call Tara Zeiler at 406-239-8272 or your real estate professional for more details.

4
beds

2
baths

1,914 Sq.Ft. LIVING AREA

1.19 Acres lot

Nicole Jones

Nicole Jones

Features & Amenities

Interior

  • total bedrooms4
  • Total bathrooms2
  • full bathrooms2
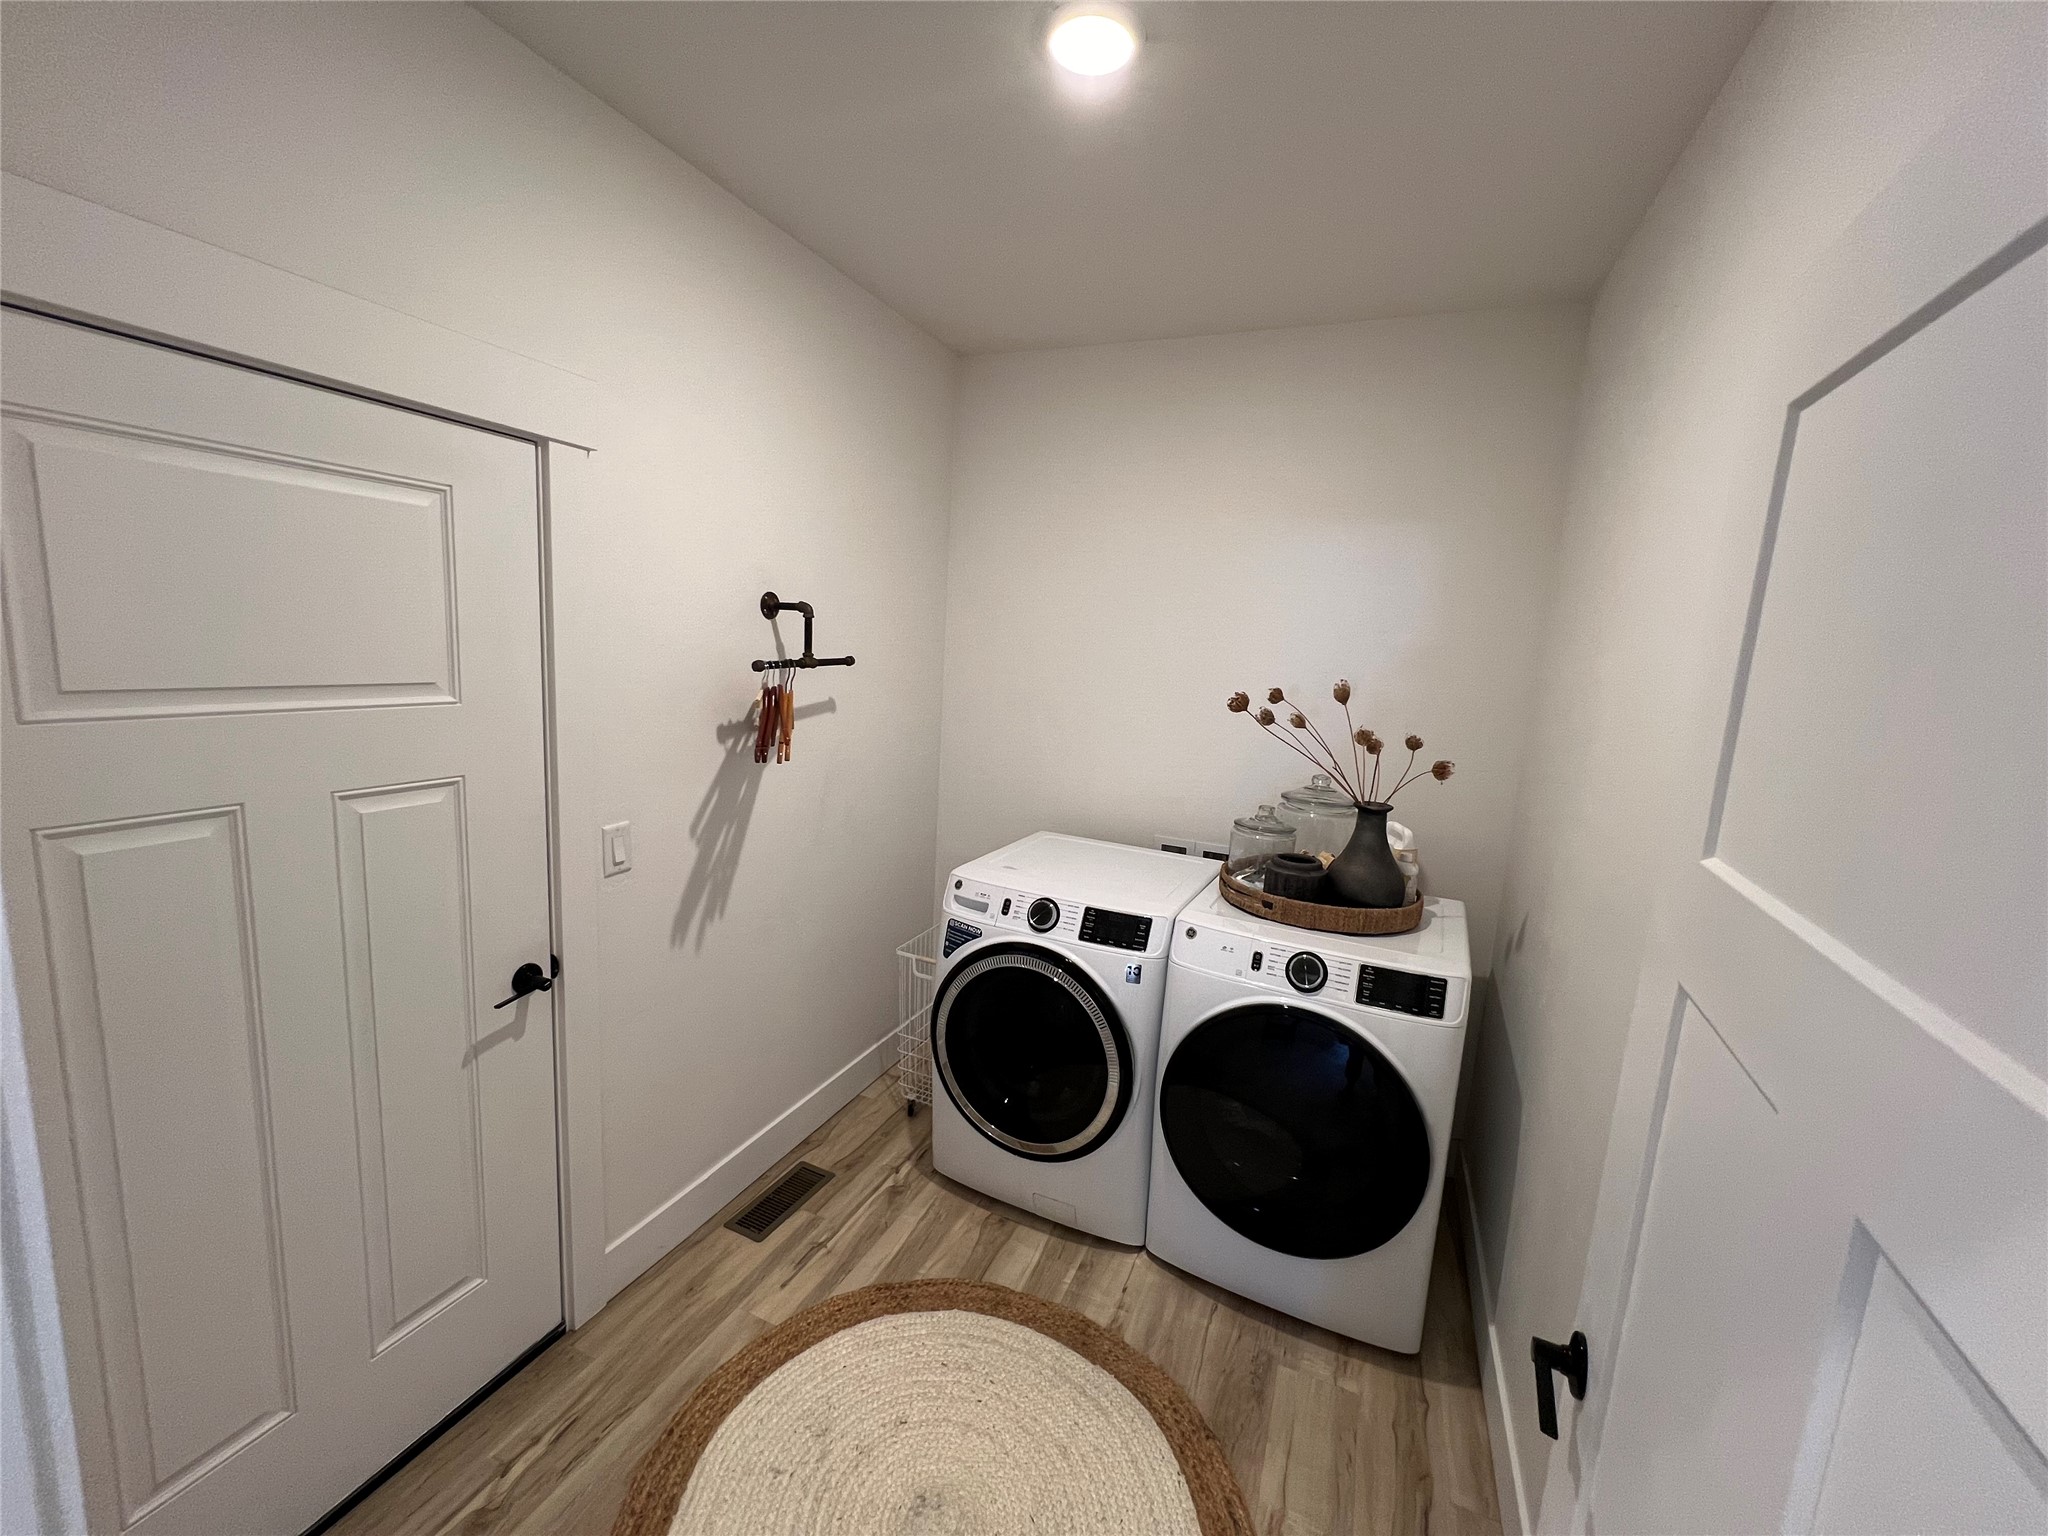
  • Laundry room Washer Hookup
  • APPLIANCES Dishwasher, Disposal, Microwave, Range, Refrigerator
  • other interior Features Main Level Primary, Open Floorplan, Vaulted Ceiling(s), Wired for Data, Walk-In Closet(s)

Area & Lot

  • Status Sold
  • Date Sold December 31, 2024
  • Living Area1,914 Sq.Ft.
  • Lot Area1.19 Acres
  • MLS® ID30034887
  • TypeResidential
  • YEAR BUILT2022
  • NeighborhoodBitterroot Valley
  • Architecture StylesRanch
  • View DescriptionMountain(s), Residential

Exterior

  • STORIES1
  • Garage Space2.0
  • water SourceWell
  • utilitiesCable Available, Electricity Connected, High Speed Internet Available, Propane, Phone Available, Underground Utilities
  • lot featuresBack Yard, Corners Marked, Cul-De-Sac, Front Yard, Landscaped, Sprinklers In Ground, Views, Level
  • parkingAdditional Parking, Garage, Garage Door Opener
  • HEAT TYPEForced Air, Gas
  • AIR CONDITIONINGCentral Air
  • sewerPrivate Sewer, Septic Tank
  • SubstructurePoured
  • Disability FeaturesAccessible Hallway(s)
  • HOA AmenitiesSnow Removal
  • security FeaturesSmoke Detector(s)
  • other exterior FeaturesDog Run, Fire Pit, Rain Gutters, See Remarks, Propane Tank - Owned

Financial

  • Price Upon Request

Bitterroot Valley

Explore

Work With Us

We pride ourselves in providing personalized solutions that bring our clients closer to their dream properties and enhance their long-term wealth.

Follow Me on Instagram