Leave a Message

By providing your contact information to Nicole Jones, your personal information will be processed in accordance with Nicole Jones's Privacy Policy. By checking the box(es) below, you expressly consent to receive marketing or promotional real estate communication from Nicole Jones in the manner selected by you. For SMS text messages, message frequency varies. Message and data rates may apply. Consent is not a condition of purchase of any goods or services. You may opt out of receiving further communications from Nicole Jones at any time. To opt out of receiving SMS text messages, reply STOP to unsubscribe. SMS text messaging is subject to our Terms of Use.

Thank you for your message. We will be in touch with you shortly.

855 Ridge Road
855 Ridge Road
855 Ridge Road
855 Ridge Road
855 Ridge Road
855 Ridge Road
855 Ridge Road
855 Ridge Road
855 Ridge Road
855 Ridge Road
855 Ridge Road
855 Ridge Road
855 Ridge Road
855 Ridge Road
855 Ridge Road
855 Ridge Road
855 Ridge Road
855 Ridge Road
855 Ridge Road
855 Ridge Road
855 Ridge Road
855 Ridge Road
855 Ridge Road
855 Ridge Road
855 Ridge Road
855 Ridge Road
855 Ridge Road
855 Ridge Road
855 Ridge Road
855 Ridge Road
855 Ridge Road
855 Ridge Road
855 Ridge Road
855 Ridge Road
855 Ridge Road
855 Ridge Road
855 Ridge Road
855 Ridge Road
855 Ridge Road
855 Ridge Road
855 Ridge Road
855 Ridge Road
855 Ridge Road
855 Ridge Road
855 Ridge Road
855 Ridge Road
855 Ridge Road
855 Ridge Road
855 Ridge Road
855 Ridge Road
855 Ridge Road
855 Ridge Road
855 Ridge Road
855 Ridge Road
855 Ridge Road
855 Ridge Road
855 Ridge Road
855 Ridge Road
855 Ridge Road
855 Ridge Road
855 Ridge Road
855 Ridge Road
855 Ridge Road
855 Ridge Road
855 Ridge Road
855 Ridge Road
855 Ridge Road
855 Ridge Road
SEE ALL PHOTOS
855 Ridge Road
855 Ridge Road
855 Ridge Road
855 Ridge Road
855 Ridge Road
855 Ridge Road
855 Ridge Road
855 Ridge Road
855 Ridge Road
855 Ridge Road
855 Ridge Road
855 Ridge Road
855 Ridge Road
855 Ridge Road
855 Ridge Road
855 Ridge Road
855 Ridge Road
855 Ridge Road
855 Ridge Road
855 Ridge Road
855 Ridge Road
855 Ridge Road
855 Ridge Road
855 Ridge Road
855 Ridge Road
855 Ridge Road
855 Ridge Road
855 Ridge Road
855 Ridge Road
855 Ridge Road
855 Ridge Road
855 Ridge Road
855 Ridge Road
855 Ridge Road
855 Ridge Road
855 Ridge Road
855 Ridge Road
855 Ridge Road
855 Ridge Road
855 Ridge Road
855 Ridge Road
855 Ridge Road
855 Ridge Road
855 Ridge Road
855 Ridge Road
855 Ridge Road
855 Ridge Road
855 Ridge Road
855 Ridge Road
855 Ridge Road
855 Ridge Road
855 Ridge Road
855 Ridge Road
855 Ridge Road
855 Ridge Road
855 Ridge Road
855 Ridge Road
855 Ridge Road
855 Ridge Road
855 Ridge Road
855 Ridge Road
855 Ridge Road
855 Ridge Road
855 Ridge Road
855 Ridge Road
855 Ridge Road
855 Ridge Road
855 Ridge Road
Sold

855 Ridge Road

855 Ridge Road, Stevensville, MT 59870

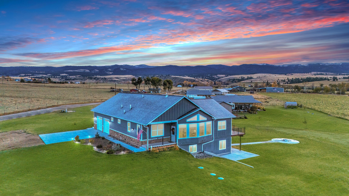
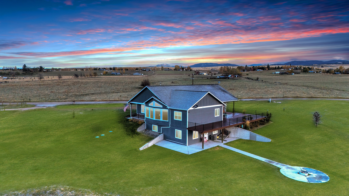
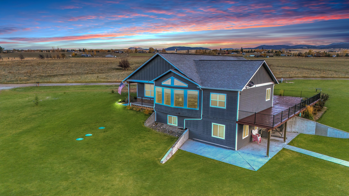
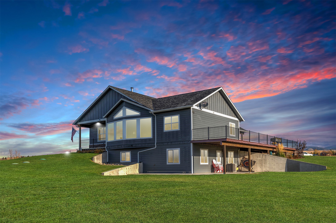
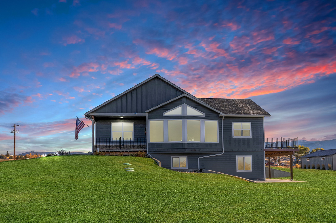
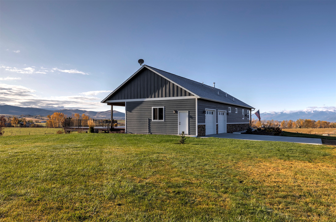
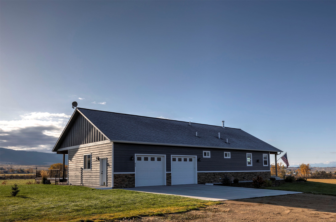
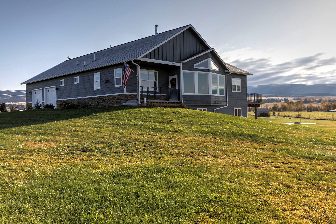
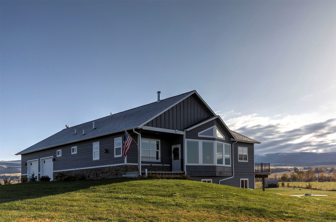
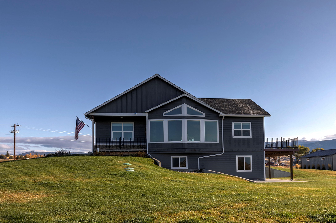
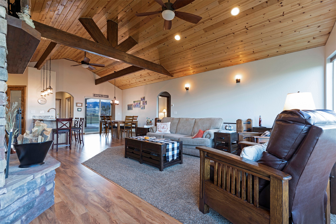
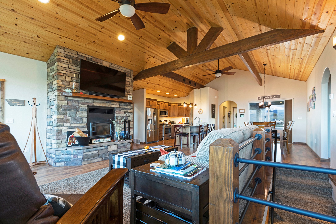
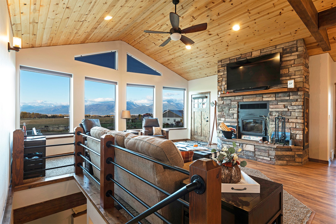
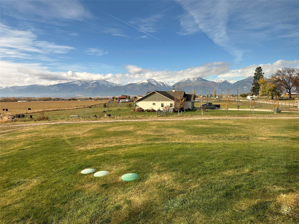
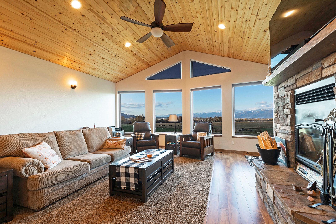
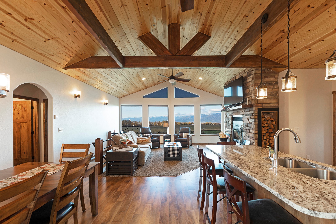
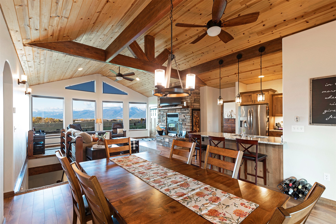
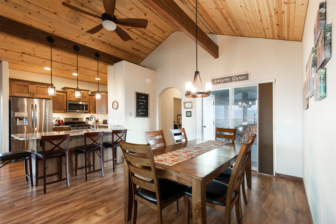
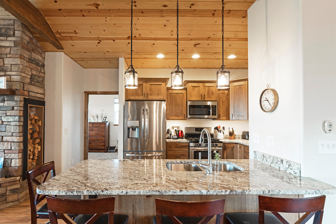
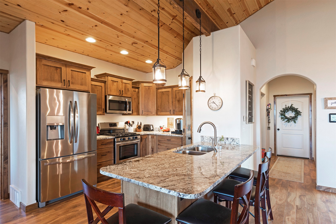
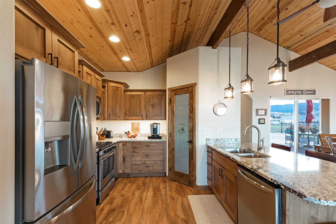
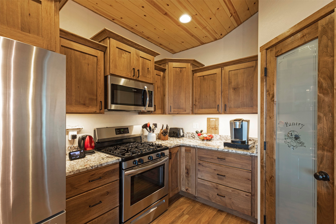
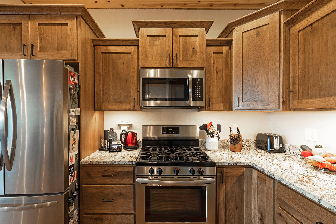
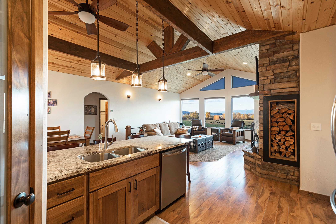
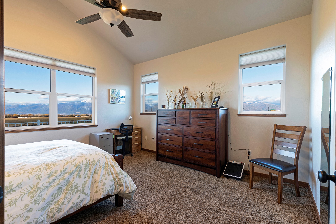
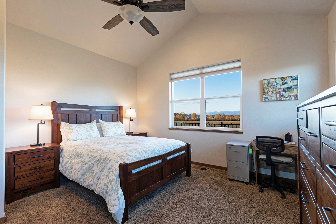
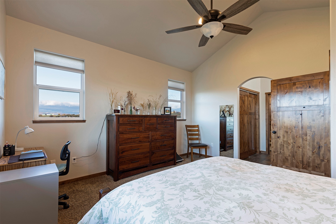
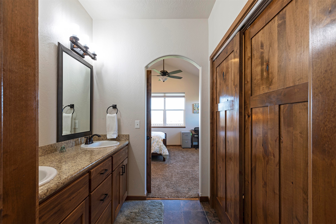
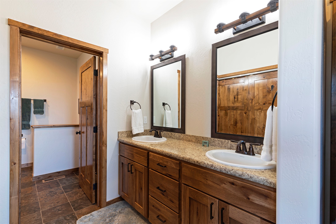
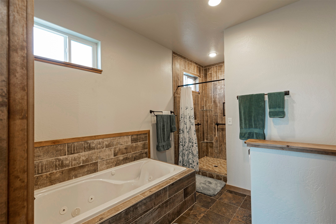
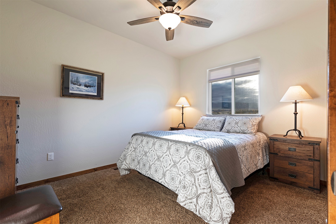
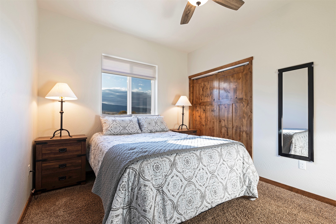
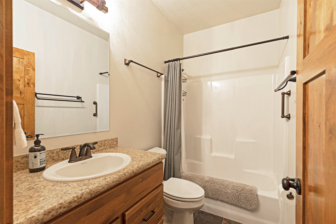
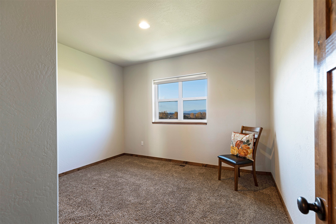
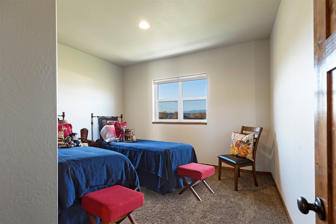
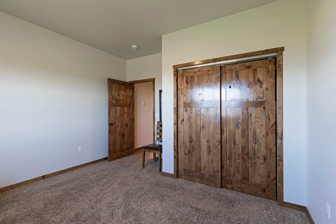
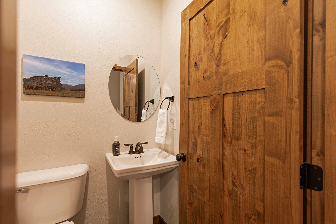
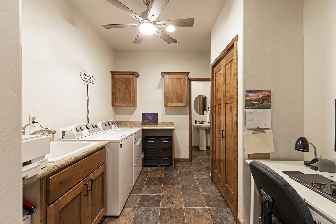
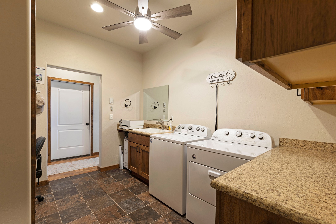
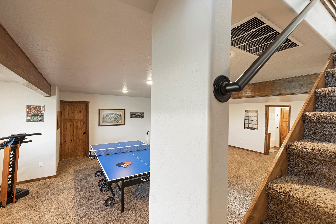
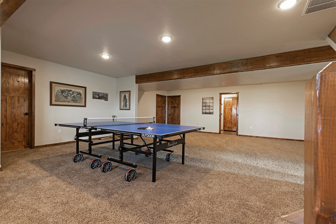
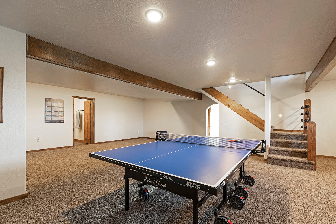
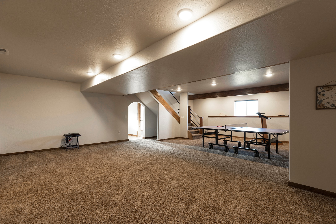
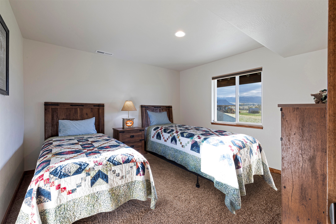
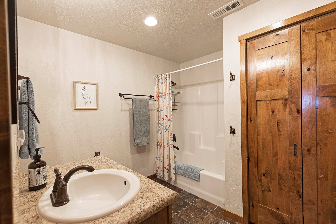
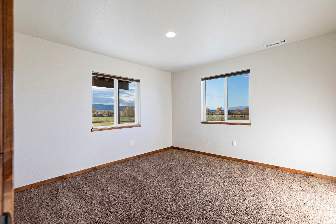
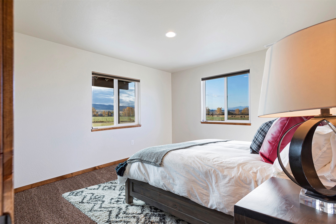
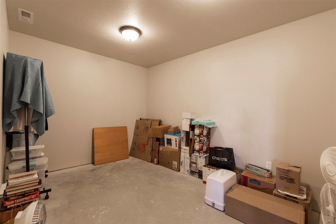
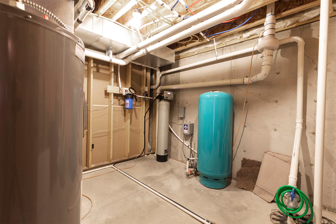
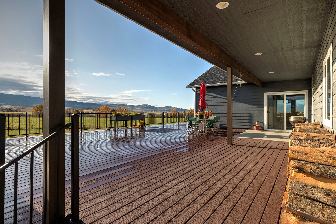
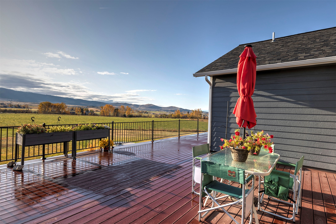
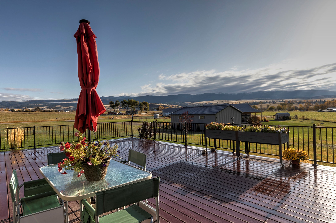
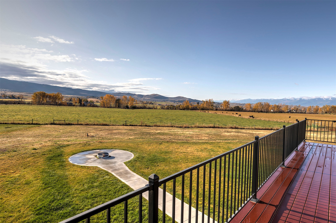
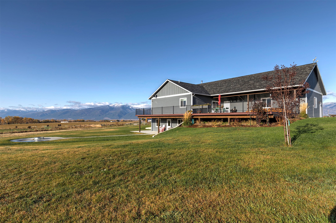
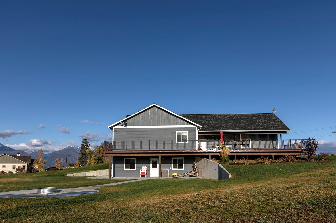
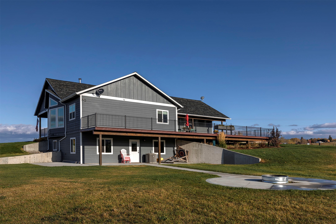
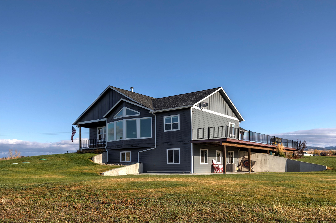
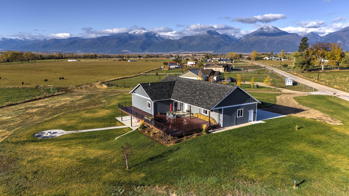
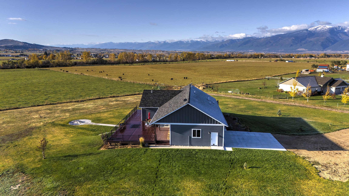
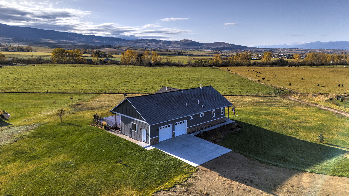
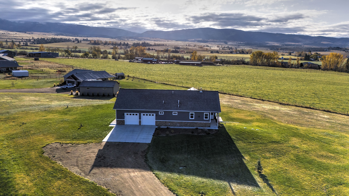
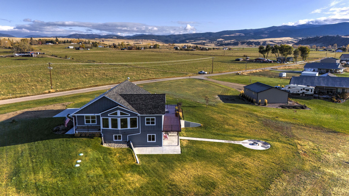
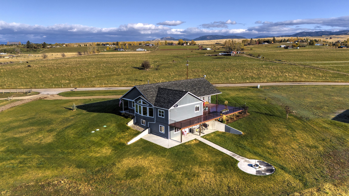
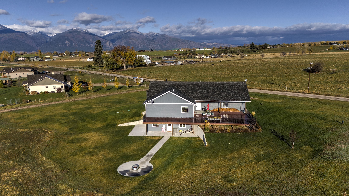
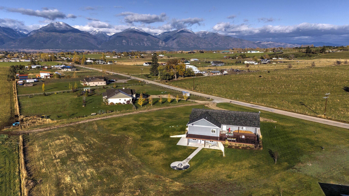
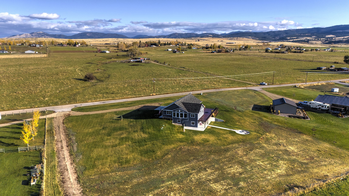
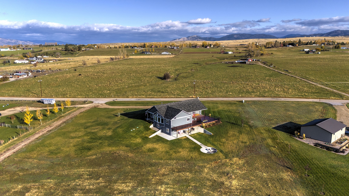
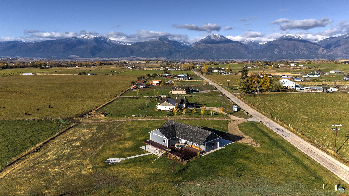
Nestled on 2 acres within scenic Stevensville, this 3,379 square foot home offers spacious living with phenomenal views of the Bitterroot Mountains. The main floor hosts three well-sized bedrooms, including the primary bedroom with an ensuite bathroom. Enjoy an open-concept layout with floor-to-ceiling windows in the living room, flooding the space with natural light and showcasing the beauty of the Bitterroot Mountains. The walk-out basement consists of two bonus rooms, a living area, a full bathroom, and large storage area. Step outside to a large deck and a sprawling backyard complete with a fire pit, ideal for relaxing and entertaining. This property includes BRID irrigation and is conveniently located just 15 minutes from Stevensville's amenities. This home is the blend of serenity and accessibility. For more information or to schedule a showing please contact Nicole Jones at (406) 239-1421 or your real estate professional.

3
beds

4
baths

3,379 Sq.Ft. LIVING AREA

2.02 Acres lot

Nicole Jones

Nicole Jones

Features & Amenities

Interior

  • total bedrooms3
  • Total bathrooms4
  • full bathrooms3
  • half bathroom1
  • APPLIANCES Dryer, Dishwasher, Microwave, Range, Refrigerator, Washer
  • other interior Features Fireplace, Main Level Primary, Open Floorplan

Area & Lot

  • Status Sold
  • Date Sold April 1, 2025
  • Living Area3,379 Sq.Ft.
  • Lot Area2.02 Acres
  • MLS® ID30035722
  • TypeResidential
  • YEAR BUILT2019
  • NeighborhoodStevensville
  • Architecture StylesOther

Exterior

  • Garage Space2.0
  • water SourceWell
  • roofComposition
  • lot featuresBack Yard, Front Yard, Gentle Sloping, Sprinklers In Ground, Views
  • HEAT TYPEForced Air
  • AIR CONDITIONINGCentral Air
  • sewerPrivate Sewer, Septic Tank
  • SubstructurePoured

Financial

  • Price Upon Request

Stevensville

Explore

Work With Us

We pride ourselves in providing personalized solutions that bring our clients closer to their dream properties and enhance their long-term wealth.

Follow Me on Instagram