Leave a Message

By providing your contact information to Nicole Jones, your personal information will be processed in accordance with Nicole Jones's Privacy Policy. By checking the box(es) below, you expressly consent to receive marketing or promotional real estate communication from Nicole Jones in the manner selected by you. For SMS text messages, message frequency varies. Message and data rates may apply. Consent is not a condition of purchase of any goods or services. You may opt out of receiving further communications from Nicole Jones at any time. To opt out of receiving SMS text messages, reply STOP to unsubscribe. SMS text messaging is subject to our Terms of Use.

Thank you for your message. We will be in touch with you shortly.

586 Cash Nichols Road
Sold

586 Cash Nichols Road

586 Cash Nichols Road, Stevensville, MT 59870

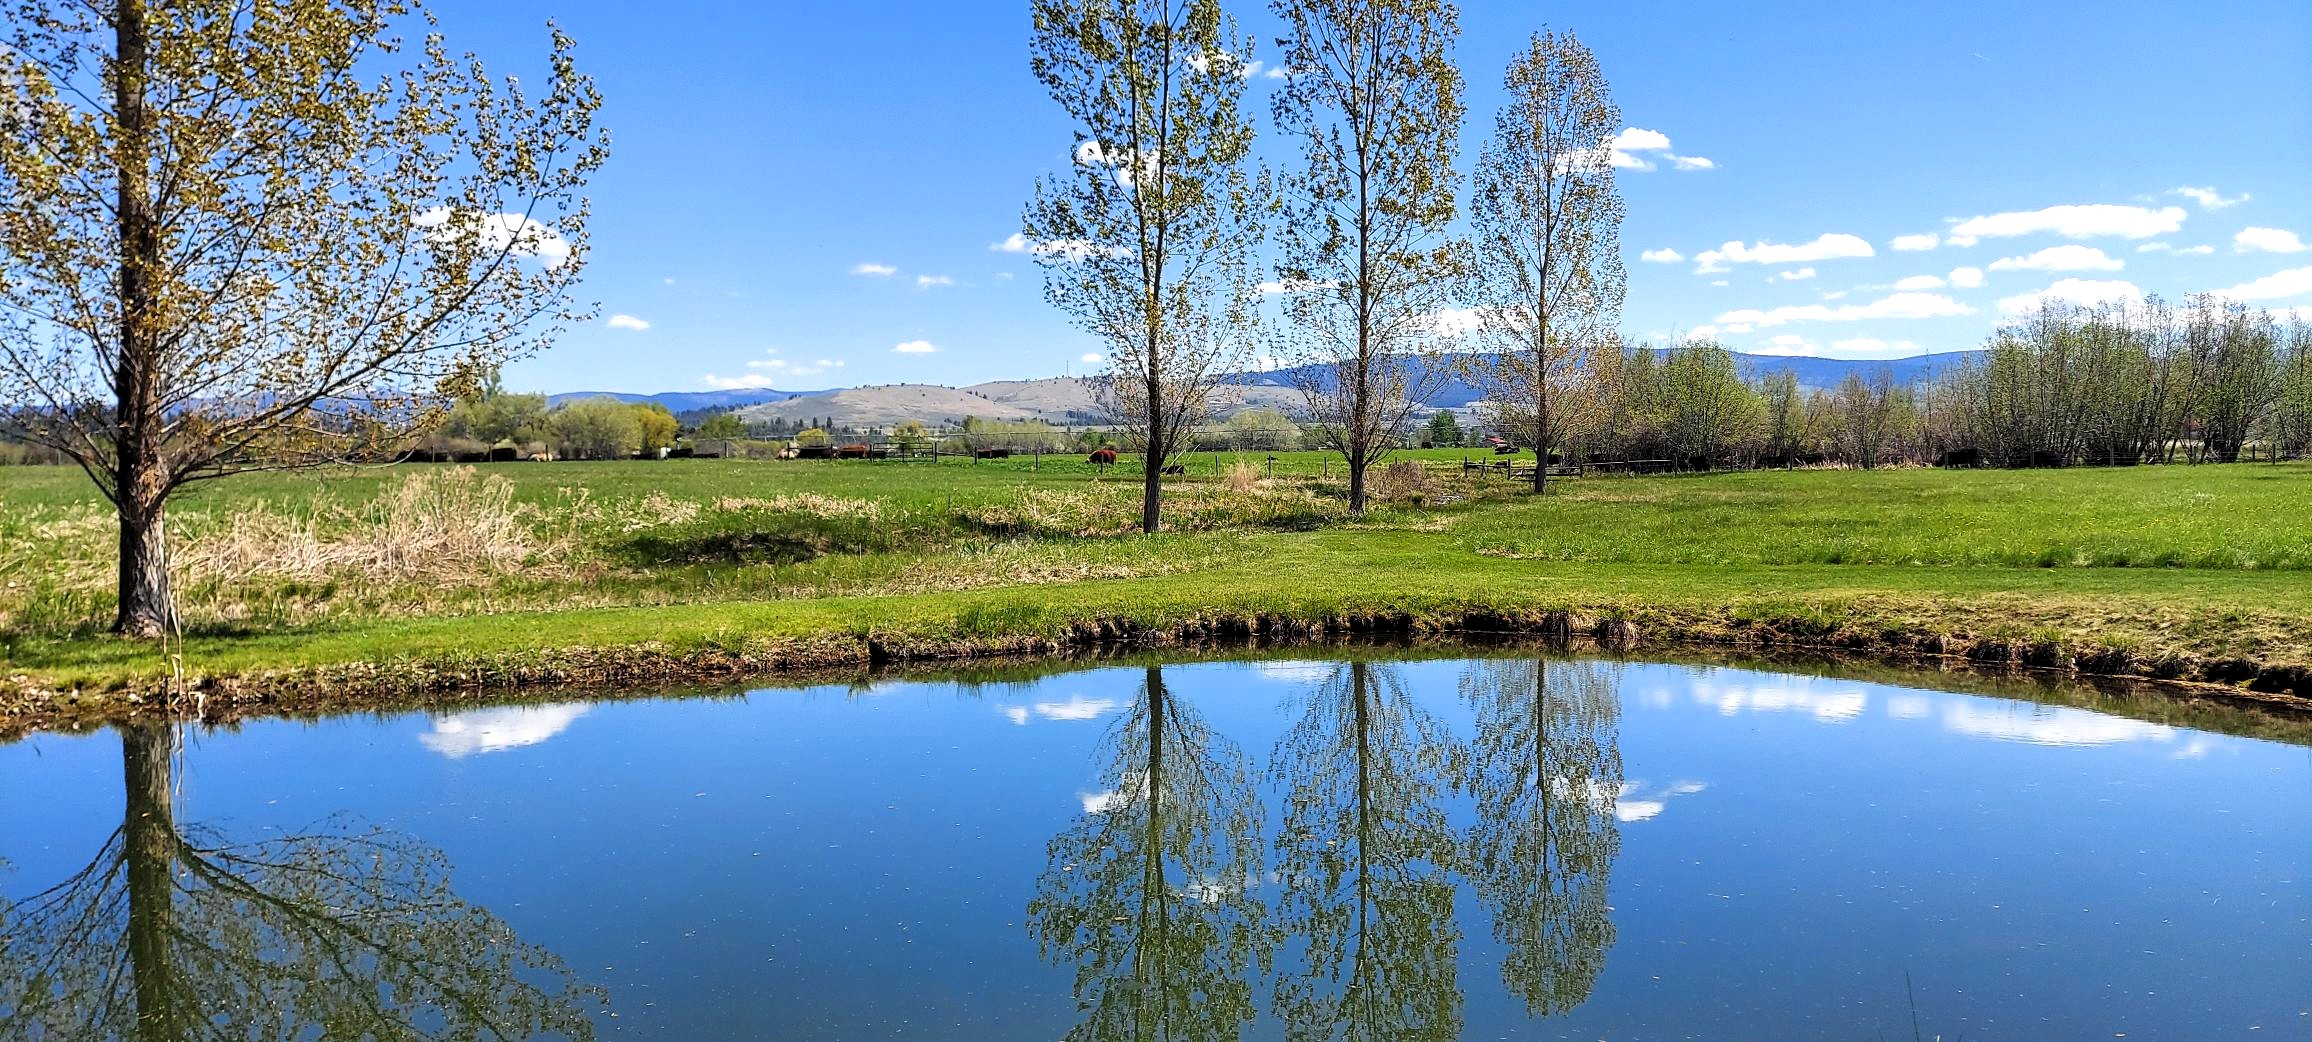
Rare waterfront gem in Stevensville! This impeccably maintained one-level home consists of 2760 sqft on 23.51 irrigated acres with approx 900' of year-round Robertson Creek & 3 year-round ponds. Borders thousands of acres of conservation easement property, offering unparalleled privacy and breathtaking unobstructed views of the Bitterroot and Sapphire Mountains, yet only 2 miles to downtown Stevensville. Features both living & family rooms, vaulted ceiling, large open kitchen, & floor to ceiling rock fireplace. The primary bedroom wing boasts an ensuite bathroom complete with shower, soaking tub, and sauna, creating a personal oasis. The guest wing features 2 additional spacious bedrooms & full bathroom with dual sinks. Outside, there's a private courtyard deck, and rear deck overlooking the creek and mountains, providing the perfect place to relax or entertain. In addition to the lg heated shop, are 2 garden sheds for multi-purpose use. Perfect for horses, cattle, or hay production

3
beds

2
baths

2,760 Sq.Ft. LIVING AREA

23.51 Acres lot

Chelsea Reed

Chelsea Reed

Features & Amenities

Interior

  • total bedrooms3
  • Total bathrooms2
  • full bathrooms2
  • Laundry room Washer Hookup
  • APPLIANCES Dryer, Dishwasher, Microwave, Range, Refrigerator, Washer
  • other interior Features Fireplace, Main Level Primary, Open Floorplan, Sauna, Vaulted Ceiling(s)

Area & Lot

  • Status Sold
  • Date Sold January 16, 2026
  • Living Area2,760 Sq.Ft.
  • Lot Area23.51 Acres
  • MLS® ID30060712
  • TypeResidential
  • YEAR BUILT1980
  • NeighborhoodStevensville
  • Architecture StylesRanch
  • Water FrontageCreek, Pond, Waterfront
  • View DescriptionMeadow, Mountain(s), Creek/Stream, Valley

Exterior

  • STORIES1
  • Garage Space3.0
  • water SourceWell
  • utilitiesElectricity Connected, Propane, Phone Connected
  • roofComposition
  • lot featuresLevel
  • HEAT TYPEBaseboard, Ductless, Electric, Gas, Stove, Wood Stove
  • AIR CONDITIONINGDuctless
  • sewerPrivate Sewer, Septic Tank
  • SubstructurePoured
  • security FeaturesCarbon Monoxide Detector(s), Smoke Detector(s)
  • other exterior FeaturesCourtyard, Fire Pit, Rain Gutters, Storage, Propane Tank - Leased

Financial

  • Price Upon Request
  • Zoning None

Stevensville

Explore

Work With Us

We pride ourselves in providing personalized solutions that bring our clients closer to their dream properties and enhance their long-term wealth.

Follow Me on Instagram