Leave a Message

By providing your contact information to Nicole Jones, your personal information will be processed in accordance with Nicole Jones's Privacy Policy. By checking the box(es) below, you expressly consent to receive marketing or promotional real estate communication from Nicole Jones in the manner selected by you. For SMS text messages, message frequency varies. Message and data rates may apply. Consent is not a condition of purchase of any goods or services. You may opt out of receiving further communications from Nicole Jones at any time. To opt out of receiving SMS text messages, reply STOP to unsubscribe. SMS text messaging is subject to our Terms of Use.

Thank you for your message. We will be in touch with you shortly.

5581 Mountain View Drive S
Sold

5581 Mountain View Drive S

5581 Mountain View Drive S, Florence, MT 59833

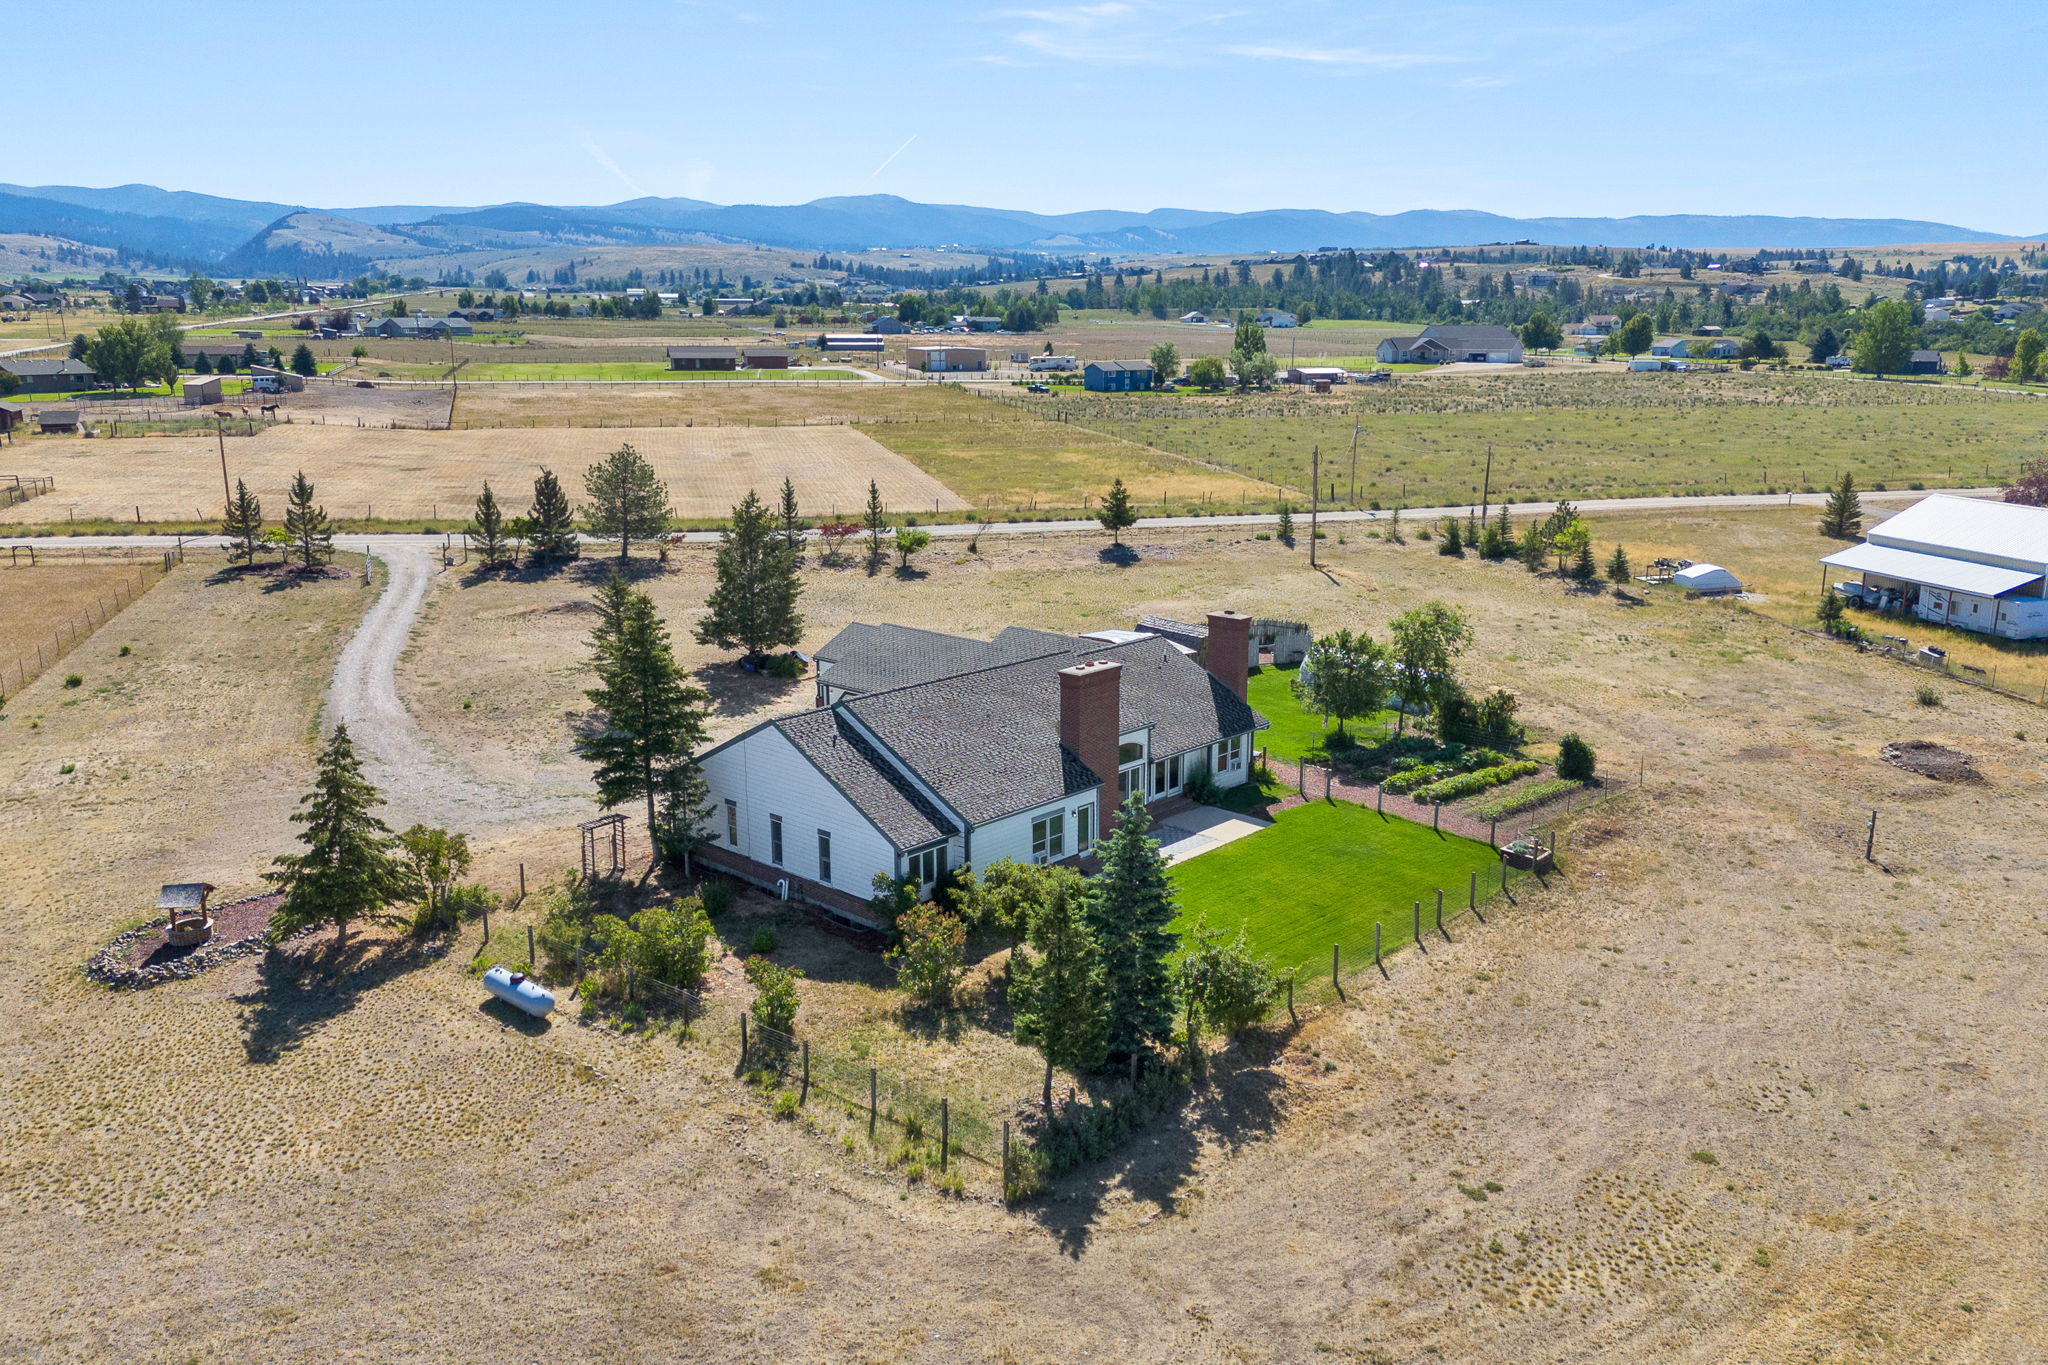
Huge 5,610 sqft. custom home nestled on a fully fenced 5-acre parcel in Florence, Montana. Bring the critters! Horses welcome. Solid craftsmanship and high-quality materials set the foundation for a home built to last. The main level offers a spacious primary suite with his-and-hers walk-in closets and a private en suite bath. Two additional bedrooms, a large office, and two and a half bathrooms provide ample space for comfortable living. Downstairs, the massive 2,805 sq. ft. unfinished basement is a blank canvas -- ideal for adding instant equity. 3-car attached garage, a private fenced garden, greenhouse, storage shed, dog kennel, and chicken coop. RV hookup in place. Power established with multiple building sites for the perfect shop or barn. All this comes with some of the best views in the Bitterroot Valley. Just 15 minutes from Missoula and 30 minutes from Hamilton.

3
beds

3
baths

5,610 Sq.Ft. LIVING AREA

5 Acres lot

Nicole Jones

Nicole Jones

Features & Amenities

Interior

  • total bedrooms3
  • Total bathrooms3
  • full bathrooms2
  • half bathroom1
  • Laundry room Washer Hookup
  • APPLIANCES Dryer, Dishwasher, Microwave, Range, Refrigerator, Washer
  • other interior Features Fireplace, Main Level Primary

Area & Lot

  • Status Sold
  • Date Sold November 7, 2025
  • Living Area5,610 Sq.Ft.
  • Lot Area5 Acres
  • MLS® ID30053402
  • TypeResidential
  • YEAR BUILT1992
  • NeighborhoodBitterroot Valley
  • Architecture StylesRanch
  • View DescriptionMountain(s), Valley

Exterior

  • STORIES1
  • Garage Space2.0
  • water SourcePrivate, Well
  • utilitiesPropane
  • roofAsphalt
  • lot featuresPasture, Views, Level
  • HEAT TYPEForced Air, Gas, Wood Stove
  • AIR CONDITIONINGWindow Unit(s)
  • sewerPrivate Sewer, Septic Tank
  • SubstructurePoured
  • HOA AmenitiesSnow Removal
  • other exterior FeaturesGarden, Kennel, RV Hookup, Storage, Propane Tank - Leased

Financial

  • Price Upon Request
View Virtual Tour

Bitterroot Valley

Explore

Work With Us

We pride ourselves in providing personalized solutions that bring our clients closer to their dream properties and enhance their long-term wealth.

Follow Me on Instagram