Leave a Message

By providing your contact information to Nicole Jones, your personal information will be processed in accordance with Nicole Jones's Privacy Policy. By checking the box(es) below, you expressly consent to receive marketing or promotional real estate communication from Nicole Jones in the manner selected by you. For SMS text messages, message frequency varies. Message and data rates may apply. Consent is not a condition of purchase of any goods or services. You may opt out of receiving further communications from Nicole Jones at any time. To opt out of receiving SMS text messages, reply STOP to unsubscribe. SMS text messaging is subject to our Terms of Use.

Thank you for your message. We will be in touch with you shortly.

3576 Cimarron Lane
3576 Cimarron Lane
3576 Cimarron Lane
3576 Cimarron Lane
3576 Cimarron Lane
3576 Cimarron Lane
3576 Cimarron Lane
3576 Cimarron Lane
3576 Cimarron Lane
3576 Cimarron Lane
3576 Cimarron Lane
3576 Cimarron Lane
3576 Cimarron Lane
3576 Cimarron Lane
3576 Cimarron Lane
3576 Cimarron Lane
3576 Cimarron Lane
3576 Cimarron Lane
3576 Cimarron Lane
3576 Cimarron Lane
3576 Cimarron Lane
3576 Cimarron Lane
3576 Cimarron Lane
3576 Cimarron Lane
3576 Cimarron Lane
3576 Cimarron Lane
3576 Cimarron Lane
3576 Cimarron Lane
3576 Cimarron Lane
3576 Cimarron Lane
3576 Cimarron Lane
3576 Cimarron Lane
3576 Cimarron Lane
3576 Cimarron Lane
3576 Cimarron Lane
3576 Cimarron Lane
3576 Cimarron Lane
3576 Cimarron Lane
3576 Cimarron Lane
3576 Cimarron Lane
3576 Cimarron Lane
3576 Cimarron Lane
3576 Cimarron Lane
3576 Cimarron Lane
3576 Cimarron Lane
3576 Cimarron Lane
3576 Cimarron Lane
3576 Cimarron Lane
3576 Cimarron Lane
3576 Cimarron Lane
SEE ALL PHOTOS
3576 Cimarron Lane
3576 Cimarron Lane
3576 Cimarron Lane
3576 Cimarron Lane
3576 Cimarron Lane
3576 Cimarron Lane
3576 Cimarron Lane
3576 Cimarron Lane
3576 Cimarron Lane
3576 Cimarron Lane
3576 Cimarron Lane
3576 Cimarron Lane
3576 Cimarron Lane
3576 Cimarron Lane
3576 Cimarron Lane
3576 Cimarron Lane
3576 Cimarron Lane
3576 Cimarron Lane
3576 Cimarron Lane
3576 Cimarron Lane
3576 Cimarron Lane
3576 Cimarron Lane
3576 Cimarron Lane
3576 Cimarron Lane
3576 Cimarron Lane
3576 Cimarron Lane
3576 Cimarron Lane
3576 Cimarron Lane
3576 Cimarron Lane
3576 Cimarron Lane
3576 Cimarron Lane
3576 Cimarron Lane
3576 Cimarron Lane
3576 Cimarron Lane
3576 Cimarron Lane
3576 Cimarron Lane
3576 Cimarron Lane
3576 Cimarron Lane
3576 Cimarron Lane
3576 Cimarron Lane
3576 Cimarron Lane
3576 Cimarron Lane
3576 Cimarron Lane
3576 Cimarron Lane
3576 Cimarron Lane
3576 Cimarron Lane
3576 Cimarron Lane
3576 Cimarron Lane
3576 Cimarron Lane
3576 Cimarron Lane
For Sale

3576 Cimarron Lane

3576 Cimarron Lane, Stevensville, MT 59870

$585,000
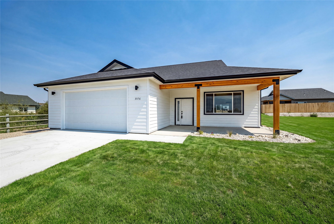
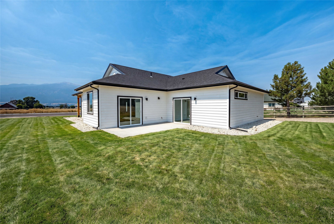
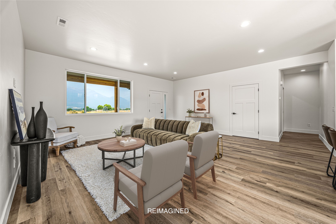
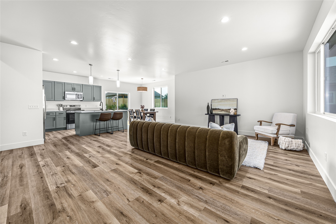
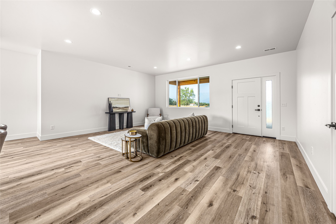
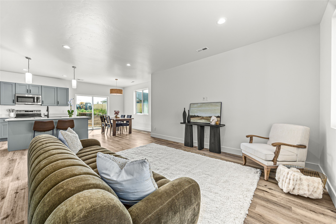
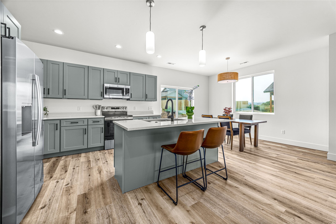
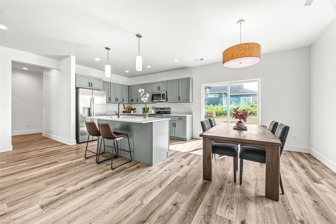
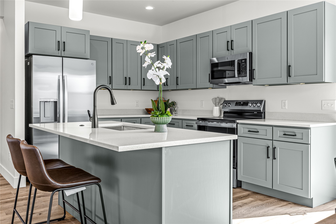
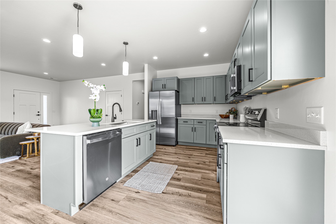
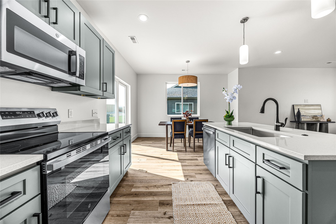
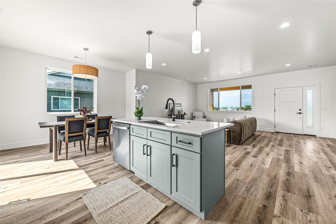
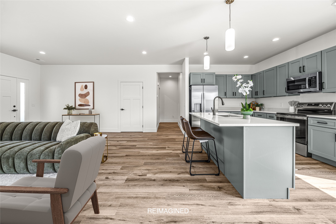
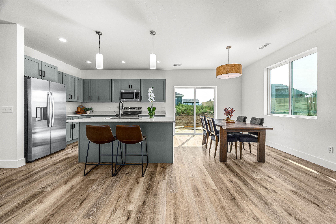
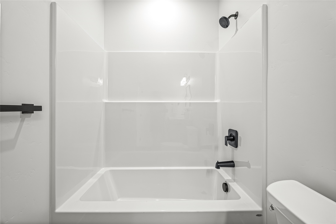
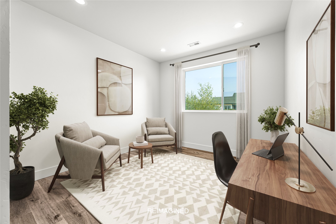
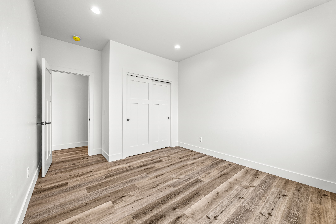
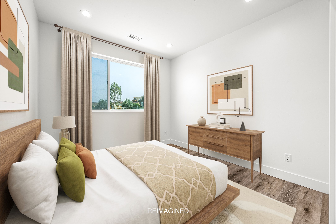
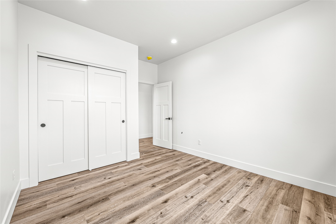
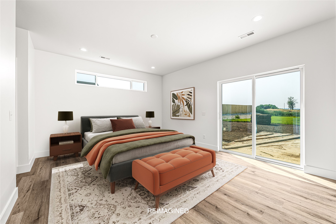
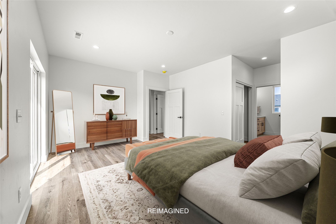
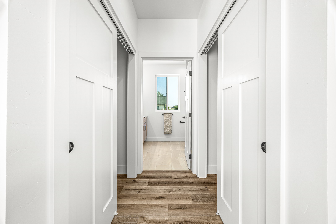
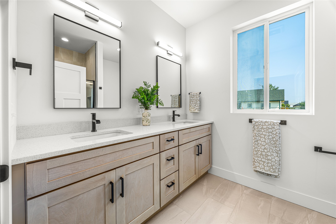
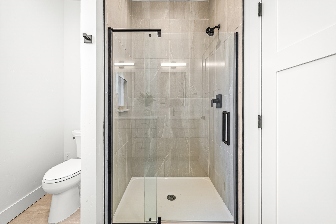
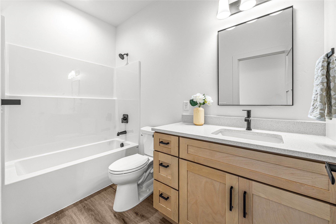
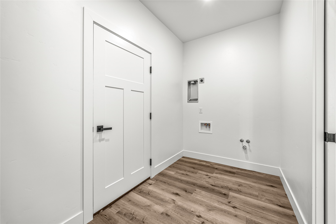
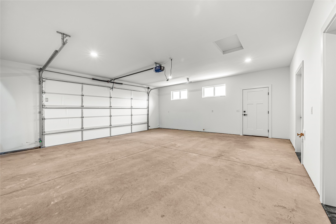
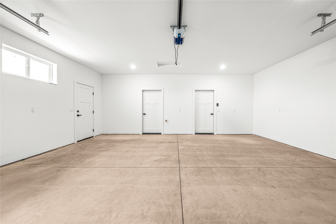
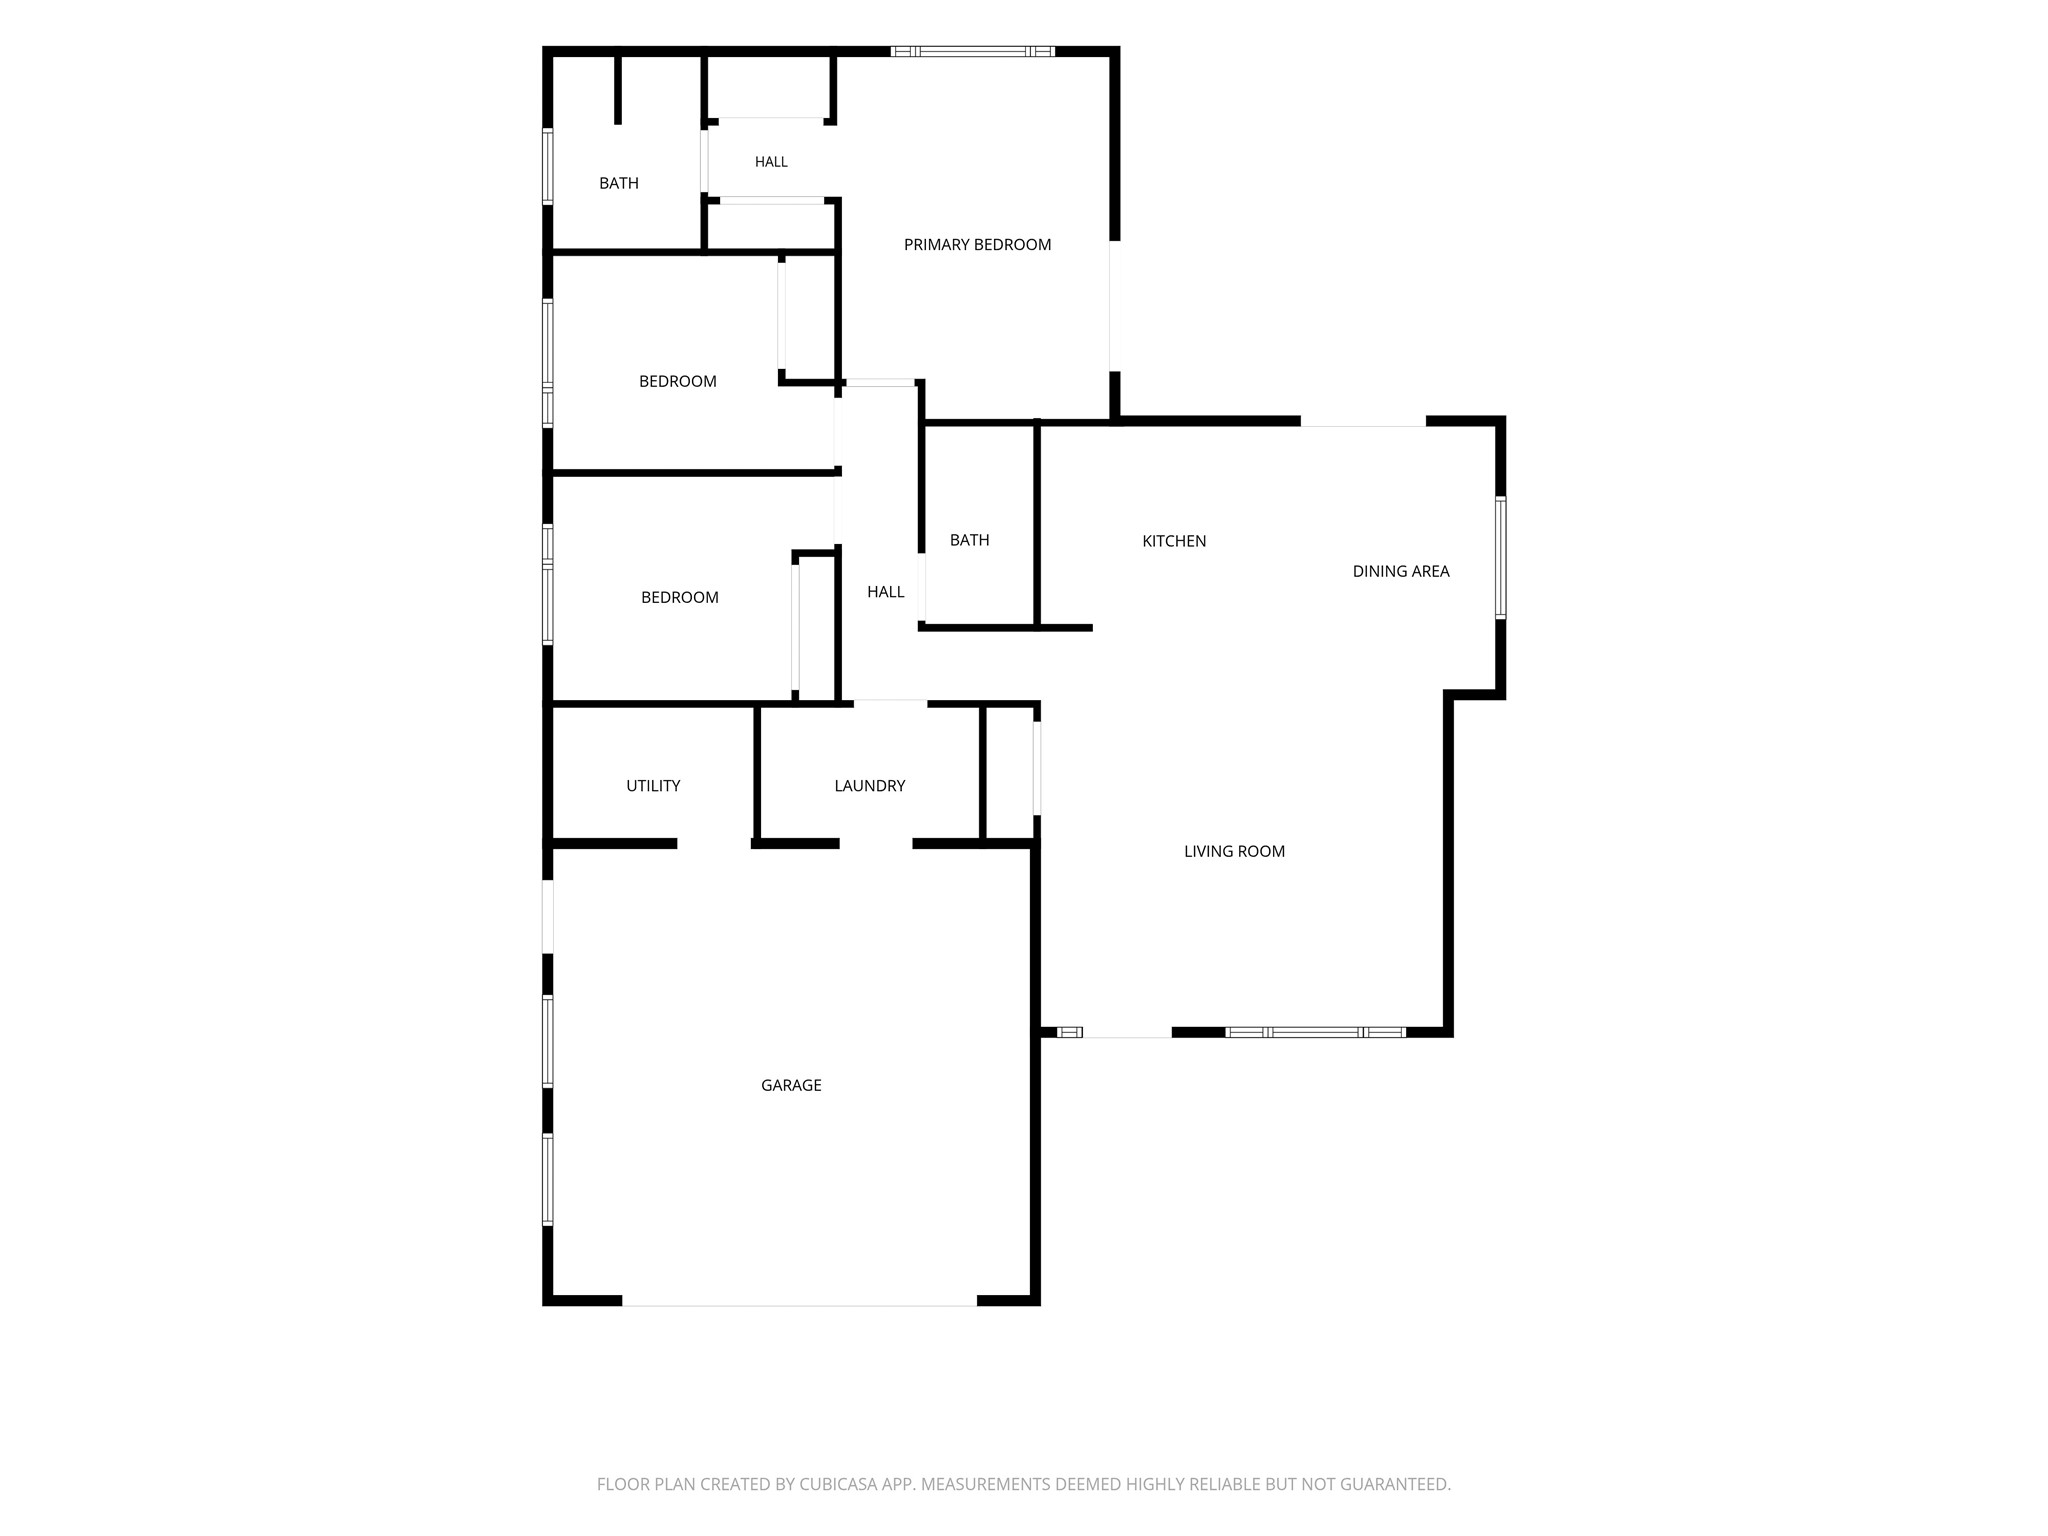
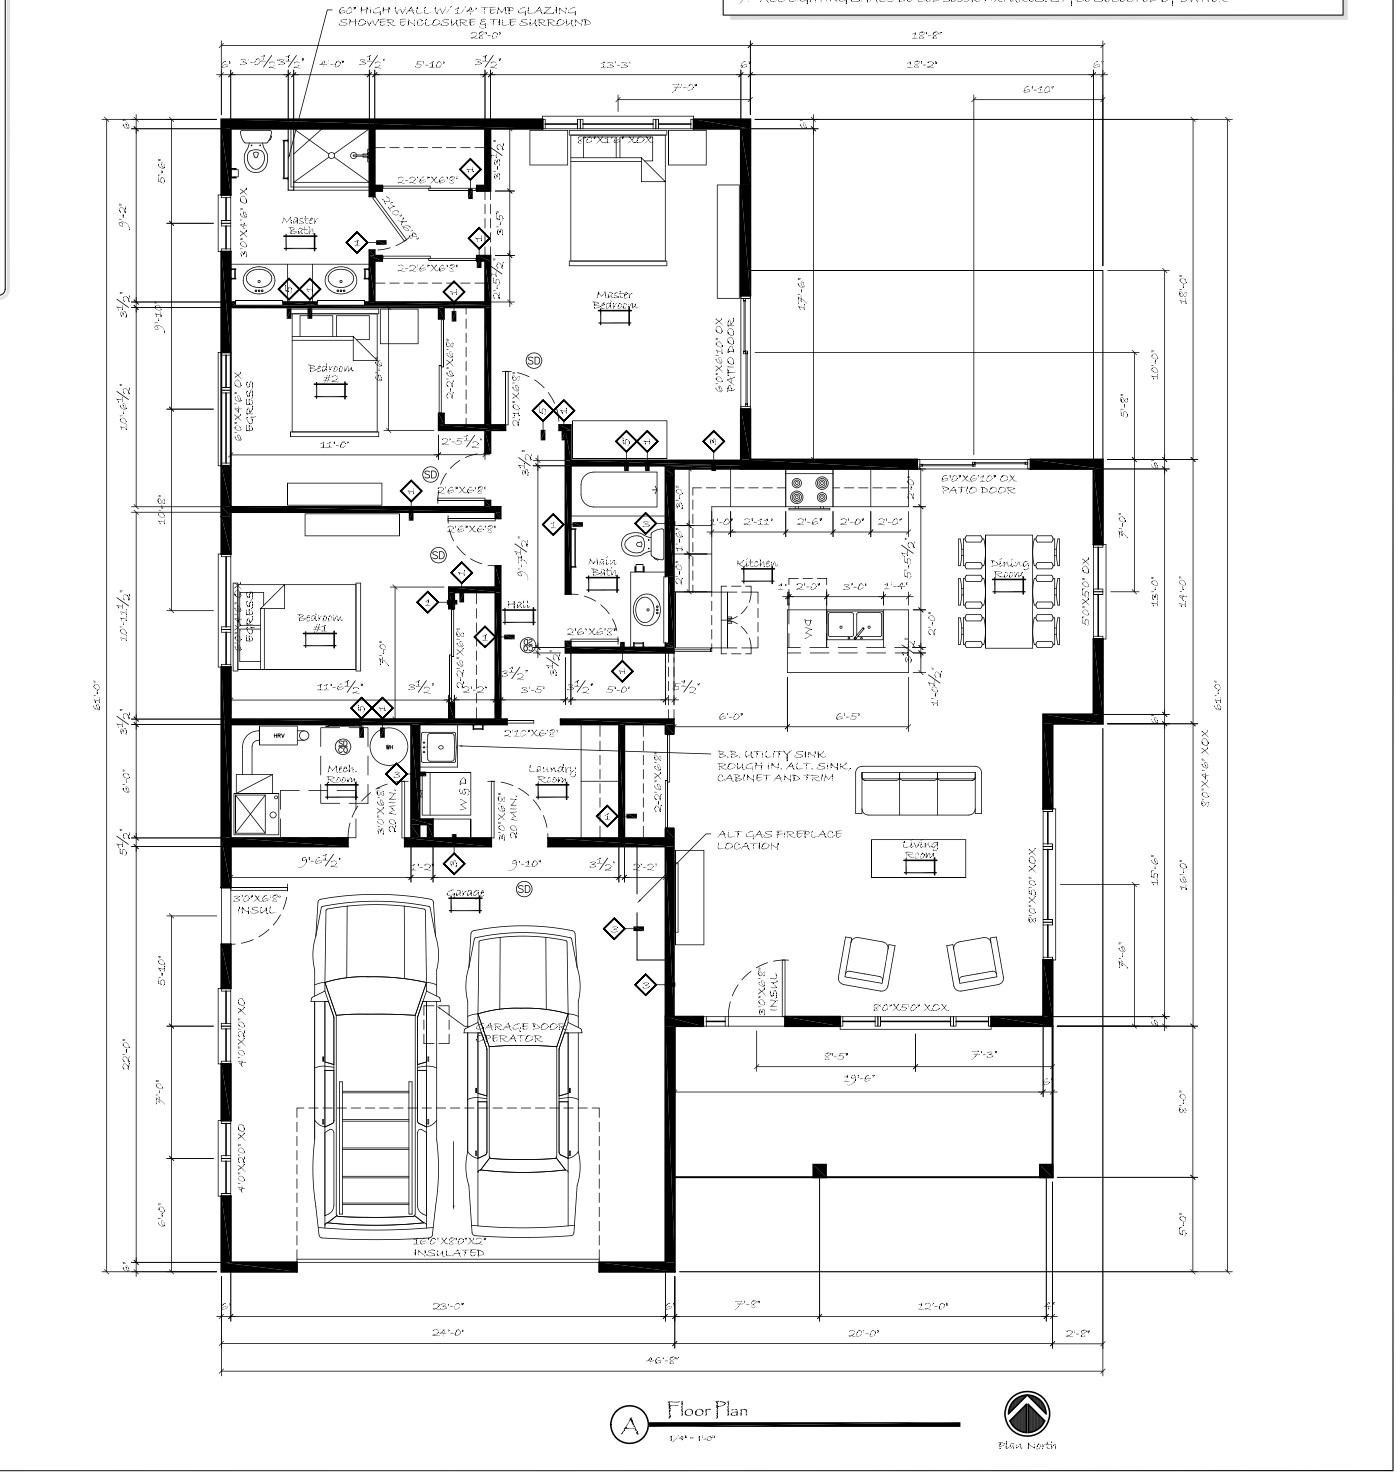
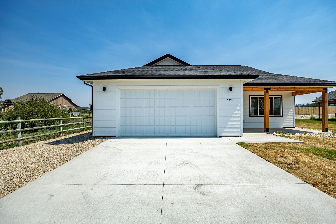
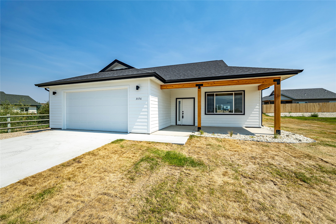
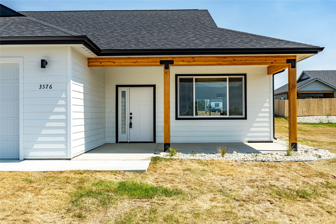
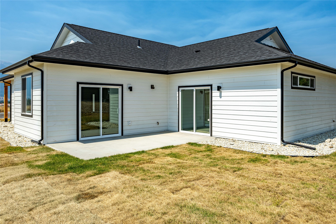
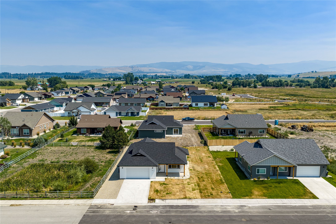
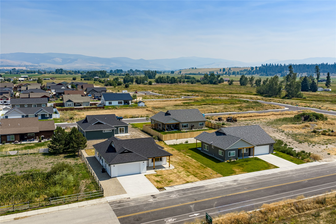
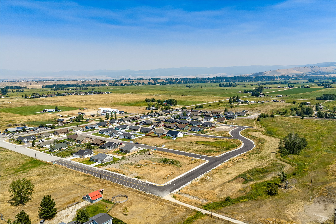
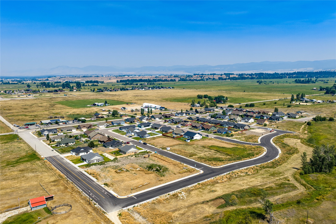
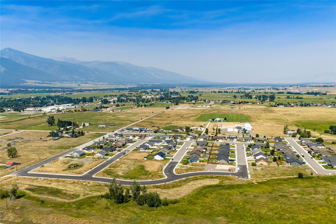
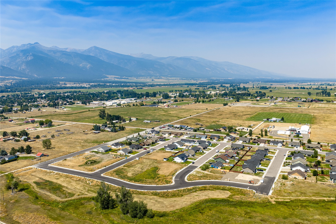
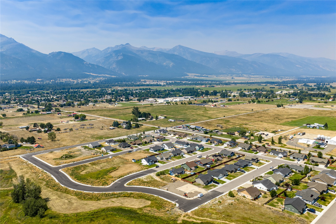
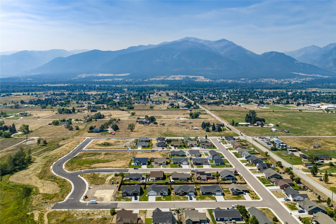
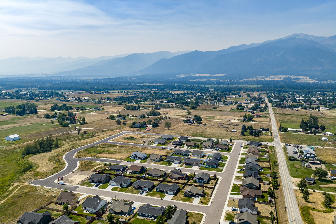
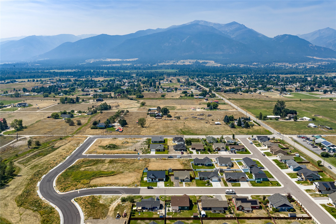
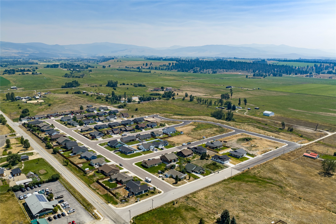
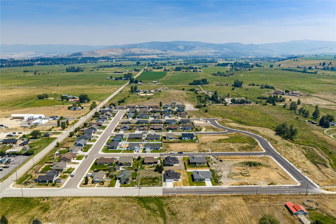
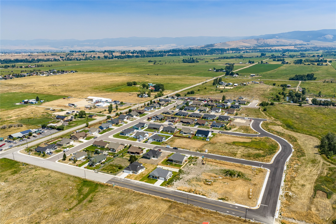
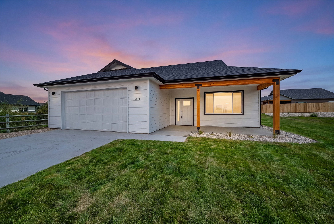
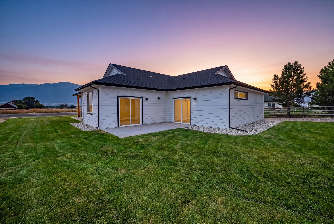
Welcome to Twin Creeks Phase II Development, where brand new construction meets the beauty of the Bitterroot Valley. Located at 3576 Cimarron Lane in Stevensville, MT, this thoughtfully designed 3 bedroom, 2 bathroom ranch style home offers modern comfort, quality craftsmanship, and stunning Bitterroot and Sapphire Mountain views. Interior expected to be done end of June with landscaping being done first week of July. Spanning 1,638 square feet, the open concept floor plan features luxury vinyl flooring throughout, complemented by tile flooring in the bathrooms, including a tiled shower in the primary suite. The kitchen is designed for both style and function, offering stone countertops with the option to choose entry level granite or quartz, stainless steel appliances, and wood or painted cabinetry. Additional highlights include, central air conditioning, and a 2 car garage. Ask about other lot and floor plan options! The 0.21 acre lot is professionally landscaped and includes an underground sprinkler system, allowing you to enjoy low maintenance outdoor living while taking in incredible mountain views. Twin Creeks Phase II offers a peaceful Stevensville setting with easy access to outdoor recreation, local amenities, and everything the Bitterroot Valley has to offer. A variety of upgrade options may be available, allowing buyers the opportunity to personalize select finishes and features. This is a fantastic opportunity to own a brand new home in one of the area's newest developments.

11/15/2026 1:00PM - 3:00PM MST

3
beds

2
baths

1,638 Sq.Ft. LIVING AREA

9,147.6 Sq.Ft. lot

Nicole Jones

Nicole Jones

Features & Amenities

Interior

  • total bedrooms3
  • Total bathrooms2
  • full bathroom1
  • three quarter bathroom1
  • Laundry room Washer Hookup
  • APPLIANCES Dishwasher, Microwave, Range, Refrigerator
  • other interior Features Main Level Primary, Open Floorplan, Walk-In Closet(s)

Area & Lot

  • Status For Sale
  • OPEN HOUSE

    11/15/2026 1:00PM - 3:00PM MST

  • Living Area1,638 Sq.Ft.
  • Total Area1,638 Sq.Ft.
  • Lot Area9,147.6 Sq.Ft.
  • MLS® ID30070596
  • TypeResidential
  • YEAR BUILT2026
  • NeighborhoodStevensville
  • Architecture StylesRanch
  • View DescriptionMountain(s), Residential

Exterior

  • STORIES1
  • Garage Space2.0
  • water SourcePublic
  • roofAsphalt
  • lot featuresLandscaped, Level, Views
  • HEAT TYPEForced Air, Gas
  • AIR CONDITIONINGCentral Air
  • sewerPublic Sewer
  • SubstructureSlab
  • HOA AmenitiesSnow Removal

Financial

  • Sales Price$585,000
  • HOA $30/mo
  • Zoning Residential
image

Schedule a Showing

We would love to show you our beautiful property. Please select your preferred date and time below. An agent will be in touch shortly to confirm your appointment.

Schedule a Showing

We would love to show you our beautiful property. Please select your preferred date and time below. An agent will be in touch shortly to confirm your appointment.

Thank you for your interest in 3576 Cimarron Lane, Stevensville, MT 59870. We are reviewing your request and will be in touch shortly!

Mortgage Calculator

Estimate your monthly mortgage payment, including the principal and interest, property taxes, and HOA. Adjust the values to generate a more accurate rate.

All estimates are provided for informational purposes only. Actual amounts may vary.
$0,000 Your Payment 20 15 65
$0,000 Your Payment

Stevensville

Explore

Work With Us

We pride ourselves in providing personalized solutions that bring our clients closer to their dream properties and enhance their long-term wealth.

Follow Me on Instagram