Leave a Message

By providing your contact information to Nicole Jones, your personal information will be processed in accordance with Nicole Jones's Privacy Policy. By checking the box(es) below, you expressly consent to receive marketing or promotional real estate communication from Nicole Jones in the manner selected by you. For SMS text messages, message frequency varies. Message and data rates may apply. Consent is not a condition of purchase of any goods or services. You may opt out of receiving further communications from Nicole Jones at any time. To opt out of receiving SMS text messages, reply STOP to unsubscribe. SMS text messaging is subject to our Terms of Use.

Thank you for your message. We will be in touch with you shortly.

1156 Heritage Drive
Sold

1156 Heritage Drive

1156 Heritage Drive, Stevensville, MT 59870

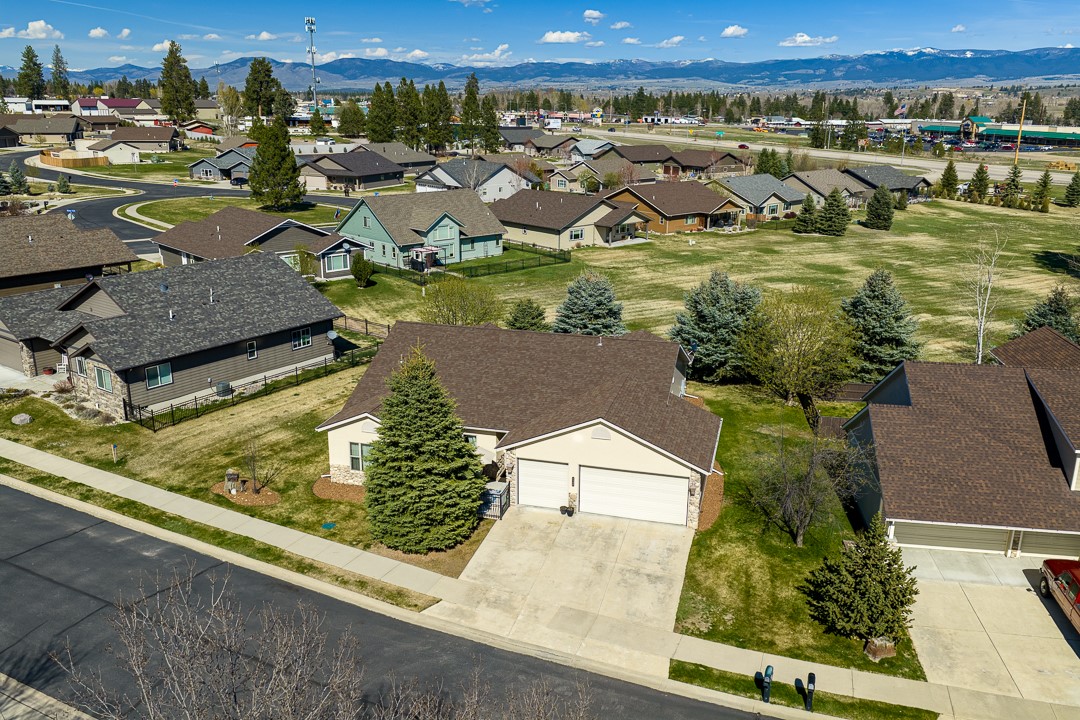
One of the larger floorplans available in the Bitterroot's premier 55+ community, this meticulously maintained home offers the perfect blend of comfort, space, and low-maintenance Montana living. Featuring 2 bedrooms, 2 bathrooms, and a dedicated office, the open concept design is ideal for both everyday living and entertaining. The inviting living area is anchored by a cozy gas fireplace, while the spacious primary suite provides a large ensuite bathroom. Enjoy outdoor living with both front and back patios, surrounded by mature landscaping that offers shade, privacy, and beautiful Bitterroot Mountain views. Ideally situated on a lot bordering the common area, this property offers sense of openness and tranquility. Located in Kootenai Creek Village, residents enjoy a relaxed lifestyle with minimal upkeep, access to scenic walking paths, nearby Kootenai Creek, and convenient proximity to all the amenities and recreation the Bitterroot Valley has to offer.

2
beds

2
baths

2,098 Sq.Ft. LIVING AREA

10,323.72 Sq.Ft. lot

Nicole Jones

Nicole Jones

Features & Amenities

Interior

  • total bedrooms2
  • Total bathrooms2
  • full bathrooms2
  • APPLIANCES Dishwasher, Microwave, Range, Refrigerator
  • other interior Features Fireplace, Main Level Primary, Open Floorplan, Walk-In Closet(s)

Area & Lot

  • Status Sold
  • Date Sold May 22, 2026
  • Living Area2,098 Sq.Ft.
  • Lot Area10,323.72 Sq.Ft.
  • MLS® ID30068485
  • TypeResidential
  • YEAR BUILT2006
  • NeighborhoodStevensville
  • Architecture StylesRanch
  • View DescriptionMountain(s), Residential

Exterior

  • STORIES1
  • Garage Space3.0
  • water SourceCommunity/Coop
  • utilitiesElectricity Connected, Natural Gas Connected
  • roofAsphalt
  • lot featuresBack Yard, Front Yard, Landscaped, Sprinklers In Ground, Level
  • HEAT TYPEForced Air
  • sewerCommunity/Coop Sewer
  • SubstructurePoured
  • HOA AmenitiesClubhouse, Gated, Landscaping, Meeting Room, Snow Removal, Stream Year Round, Trail(s)

Financial

  • Price Upon Request

Stevensville

Explore

Work With Us

We pride ourselves in providing personalized solutions that bring our clients closer to their dream properties and enhance their long-term wealth.

Follow Me on Instagram