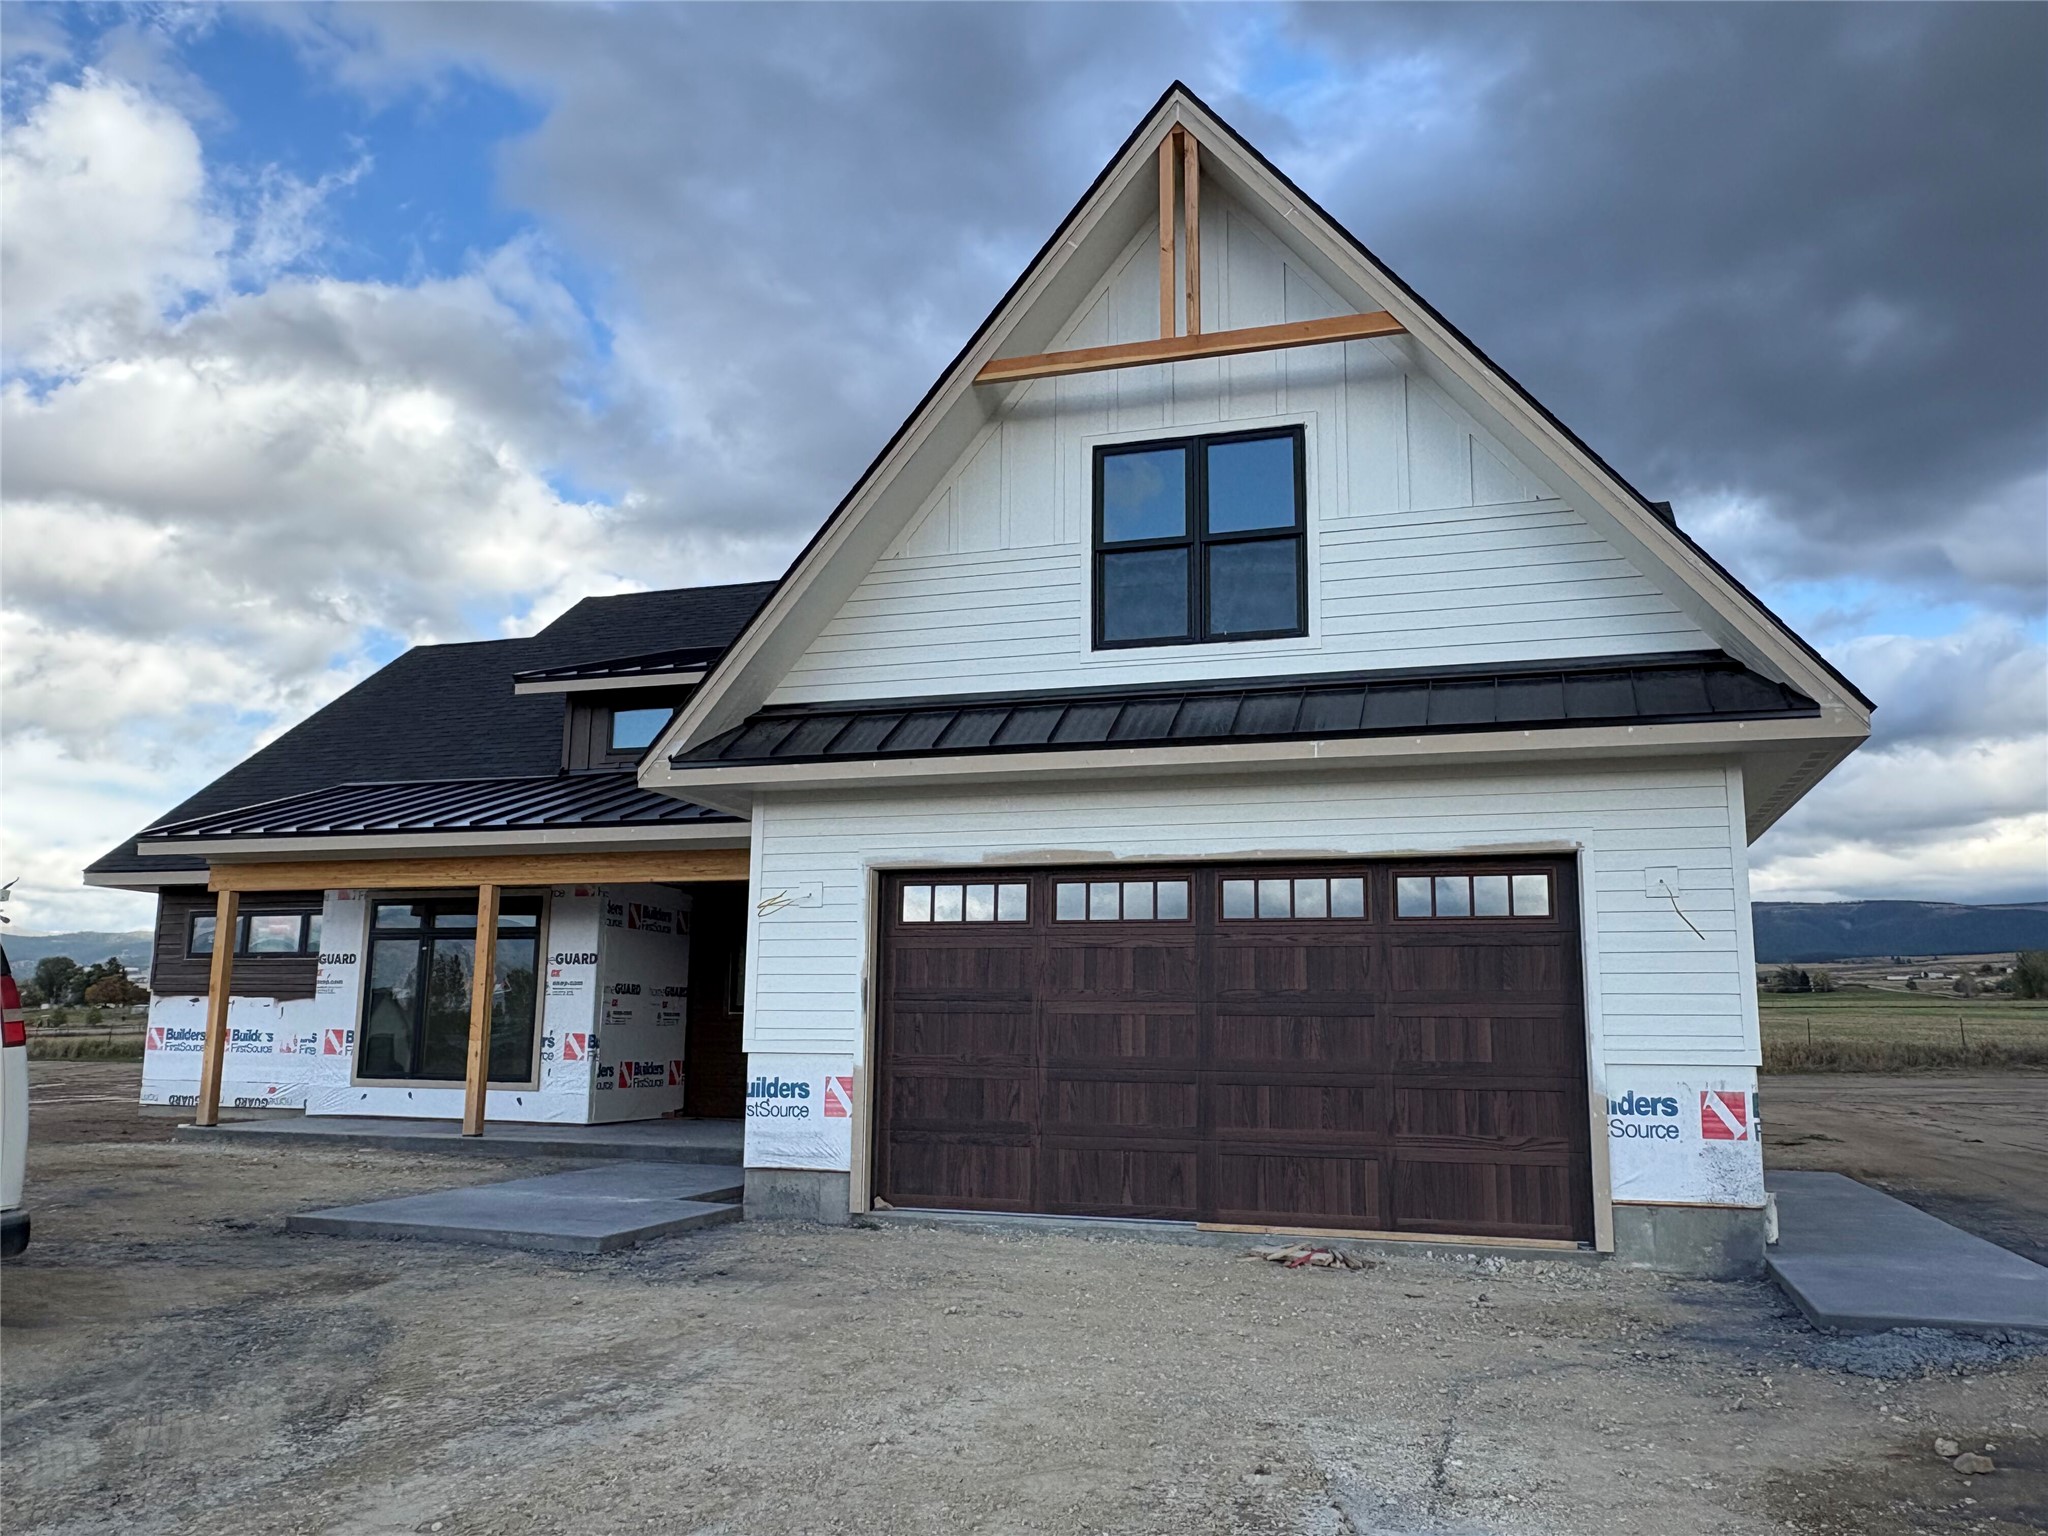
Custom build located in Ambrose Estates. This home boasts a smart, versatile layout designed to fit your life beautifully. Expected completion date, February 2026. Situated on a generous 1.135-acre lot at the end of the cul-de-sac, this residence offers 2,294 square feet of thoughtfully designed living space, including four bedrooms, three bathrooms, and a finished two-car garage. Upon entering the home, you'll be welcomed by a spacious and open-concept design that seamlessly connects the kitchen, dining area, and living room, ideal for both entertaining and everyday comfort. The kitchen features a large center island, the appliance package including refrigerator, dishwasher, cooktop, wall oven, microwave, and beverage cooler, as well as a large walk-in pantry that provides plenty of extra storage. The primary suite offers a peaceful retreat with a large en-suite bathroom equipped with heated floors, soaking tub, large walk-in shower and a spacious walk-in closet. The laundry room is accessible from the master closet and also access from the main hallway. Two additional bedrooms with walk-in closets and a full bathroom are located down the hall, completing the main floor living space. Upstairs, a generously sized bedroom with walk-in closet and half bath. This space could also be used as a family room, play area, or office. The mudroom entry from the garage provides convenience and organization as you enter the home. Inside the living room, a cozy gas fireplace is complemented by built-in shelving and a slatted wood accent wall, adding warmth and style to the space. The zero-entry front and back porches provide perfect spots to relax and take in the breathtaking mountain views. Architectural details on the exterior include a mix of timber and rock, along with a combination of metal and shingle roofing that enhances the home's curb appeal. The property will include landscaping and underground sprinklers at the front and sides of the home, while following the guidelines outlined in the covenants. Includes a new well, septic system and buried propane tank. The subdivision offers paved roads, power to each lot, and BRID irrigation shares. Ambrose Estates is located directly across from Leese Community Park at the corner of Ambrose Creek Road and Sunnyside Cemetery Road in Stevensville, just 45 minutes south of Missoula. Final specifications and finishes are forthcoming and may be subject to change.